Leave a Message

Thank you for your message. I will be in touch with you shortly.

1205 Stella Court
1205 Stella Court
1205 Stella Court
1205 Stella Court
1205 Stella Court
1205 Stella Court
1205 Stella Court
1205 Stella Court
1205 Stella Court
1205 Stella Court
1205 Stella Court
1205 Stella Court
1205 Stella Court
1205 Stella Court
1205 Stella Court
1205 Stella Court
1205 Stella Court
1205 Stella Court
1205 Stella Court
1205 Stella Court
1205 Stella Court
1205 Stella Court
1205 Stella Court
1205 Stella Court
1205 Stella Court
1205 Stella Court
1205 Stella Court
1205 Stella Court
1205 Stella Court
1205 Stella Court
1205 Stella Court
1205 Stella Court
1205 Stella Court
1205 Stella Court
1205 Stella Court
1205 Stella Court
1205 Stella Court
1205 Stella Court
1205 Stella Court
1205 Stella Court
SEE ALL PHOTOS
1205 Stella Court
1205 Stella Court
1205 Stella Court
1205 Stella Court
1205 Stella Court
1205 Stella Court
1205 Stella Court
1205 Stella Court
1205 Stella Court
1205 Stella Court
1205 Stella Court
1205 Stella Court
1205 Stella Court
1205 Stella Court
1205 Stella Court
1205 Stella Court
1205 Stella Court
1205 Stella Court
1205 Stella Court
1205 Stella Court
1205 Stella Court
1205 Stella Court
1205 Stella Court
1205 Stella Court
1205 Stella Court
1205 Stella Court
1205 Stella Court
1205 Stella Court
1205 Stella Court
1205 Stella Court
1205 Stella Court
1205 Stella Court
1205 Stella Court
1205 Stella Court
1205 Stella Court
1205 Stella Court
1205 Stella Court
1205 Stella Court
1205 Stella Court
1205 Stella Court
Courtesy of ProStead Realty, Patricia Peroulas Listing Contact: [email protected] 
Sold

1205 Stella Court

1205 Stella Court, Monroe, NC 28110

$365,000
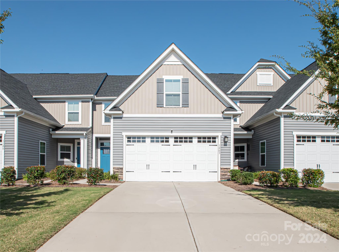
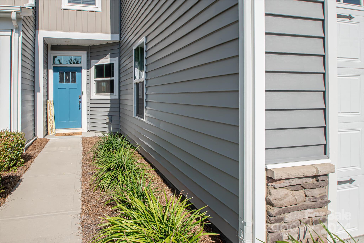
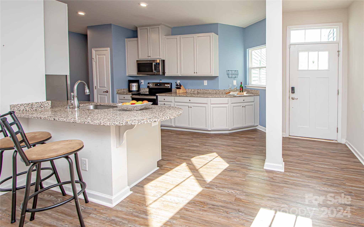
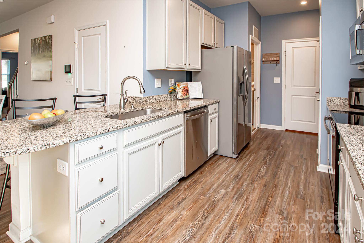
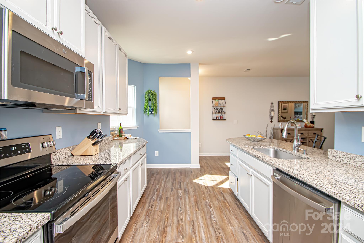
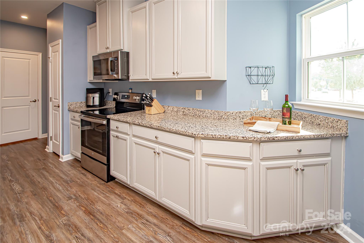
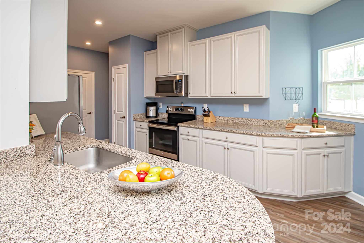
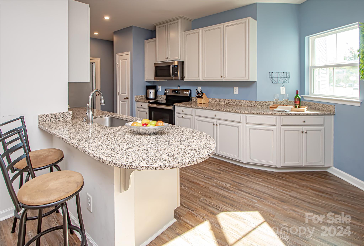
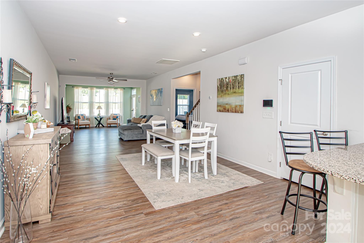
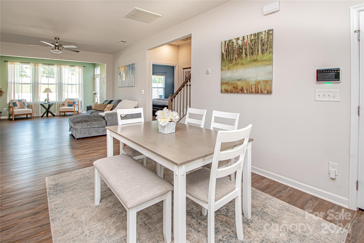
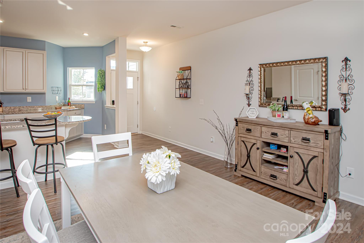
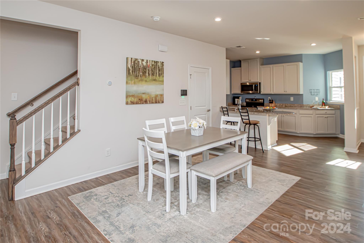
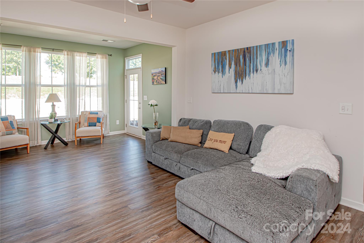
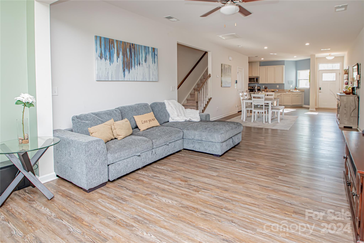
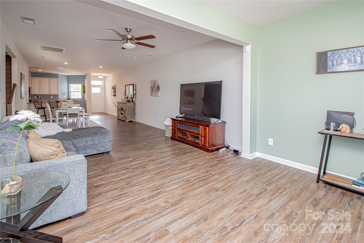
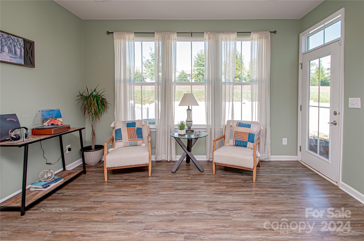
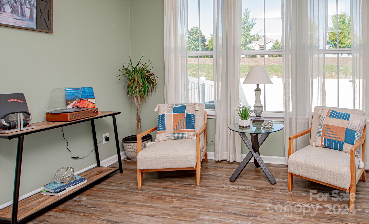
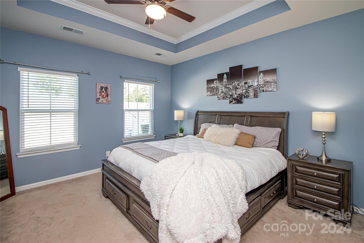
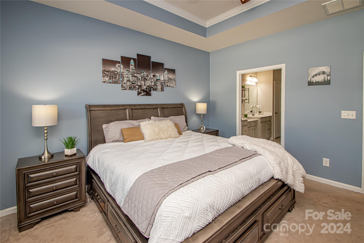
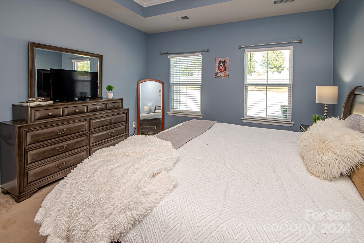
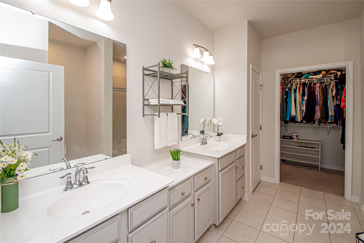
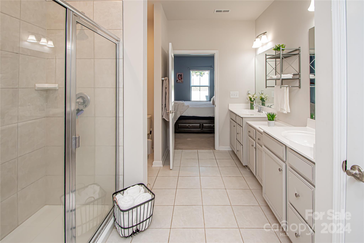
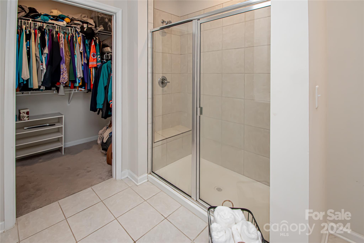
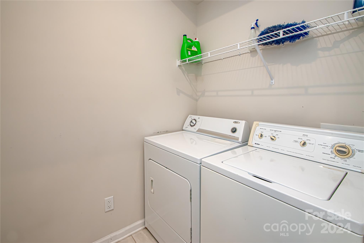
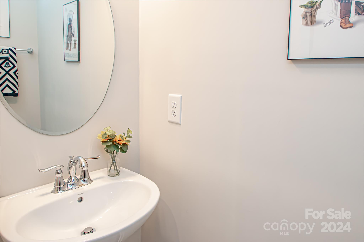
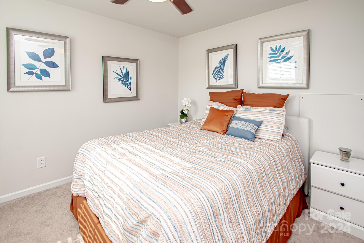
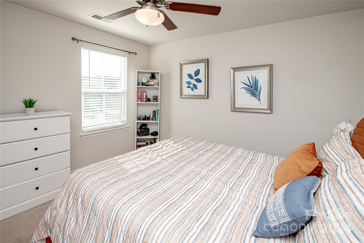
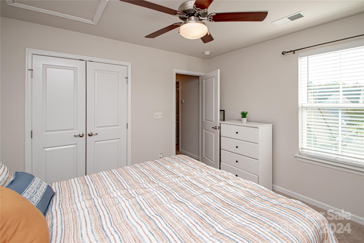
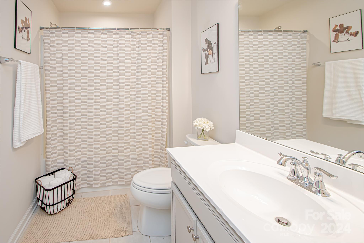
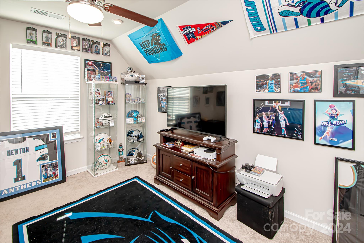
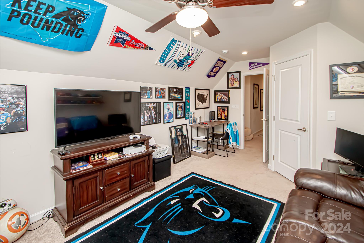
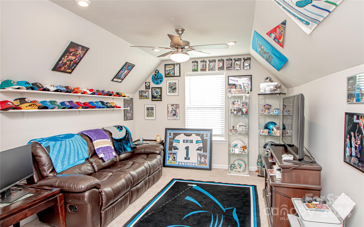
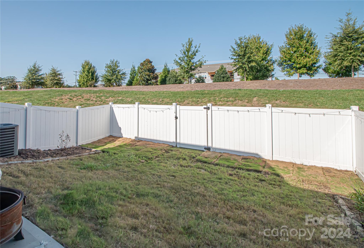
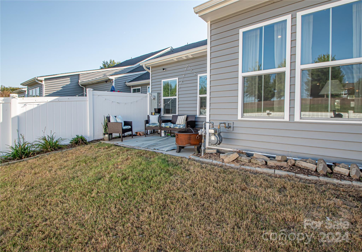
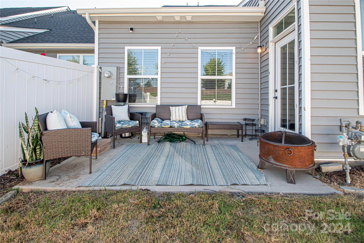
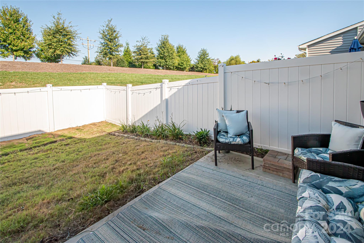
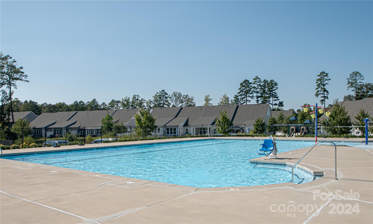
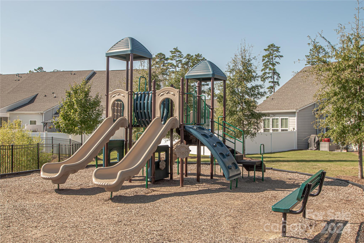
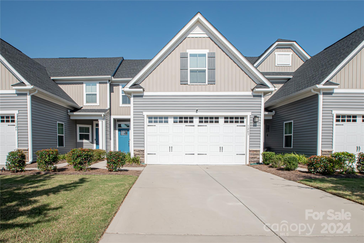
Built in 2020, this townhome is offering 1,915 sq ft of modern living space. The primary suite is conveniently located on the main floor, providing ease of access & privacy. This home features a bright & airy sunroom, perfect for relaxing year-round, along with luxury vinyl plank (LVP) flooring throughout the main living areas, adding durability & style. The open floor plan includes a spacious living & dining area, complemented by a well-appointed kitchen. Upstairs, you'll find 2 additional bedrooms & 1 full bathroom, ideal for guests & a home office. For added convenience laundry room is located on the main floor. Enjoy the outdoors in your fenced-in yard, maintenance free lawn, or take advantage of the community amenities, including an outdoor pool & playground. The 2-car garage offers ample parking & storage space. With 3 bedrooms & 2.5 baths, this townhouse combines comfort, style, & convenience in a desirable community. Don't miss the opportunity to make this beautiful home yours!

3
beds

3
baths

1,915 Sq.Ft. LIVING AREA

3,484.8 Sq.Ft. lot

Nick Seacat

Nick Seacat

Features & Amenities

Interior

  • total bedrooms3
  • Total bathrooms3
  • full bathrooms2
  • half bathroom1
  • Laundry room Laundry Room, Main Level
  • Flooring Carpet, Tile, Vinyl
  • APPLIANCES Dishwasher, Disposal, Electric Range, Electric Water Heater, Microwave, Refrigerator, Washer/Dryer
  • other interior Features Attic Other

Area & Lot

  • Status Sold
  • Date Sold November 27, 2024
  • Living Area1,915 Sq.Ft.
  • Lot Area3,484.8 Sq.Ft.
  • MLS® ID4190169
  • TypeTownhouse
  • YEAR BUILT2021
  • Architecture StylesTransitional
  • Elementary SchoolShiloh
  • Middle SchoolSun Valley
  • High SchoolSun Valley

Exterior

  • STORIES2
  • Garage Space2.0
  • water SourceCounty Water
  • roofShingle
  • parkingDriveway, Attached Garage, Garage Door Opener
  • HEAT TYPEForced Air, Natural Gas
  • AIR CONDITIONINGCentral Air
  • sewerCounty Sewer
  • SubstructureSlab
  • security FeaturesCarbon Monoxide Detector(s), Smoke Detector(s)
  • other exterior FeaturesLawn Maintenance

Financial

  • Sales Price$365,000
  • HOA $187/mo
View Virtual Tour

Make Your Next Move With a Strategy

Every real estate decision comes with its own goals, timing, and considerations. Nick brings market knowledge, thoughtful strategy, and clear communication to help you move forward with confidence.

Follow Me on Instagram