
Leave a Message

Thank you for your message. I will be in touch with you shortly.

2369 Stardust Court
2369 Stardust Court
2369 Stardust Court
2369 Stardust Court
2369 Stardust Court
2369 Stardust Court
2369 Stardust Court
2369 Stardust Court
2369 Stardust Court
2369 Stardust Court
2369 Stardust Court
2369 Stardust Court
2369 Stardust Court
2369 Stardust Court
2369 Stardust Court
2369 Stardust Court
2369 Stardust Court
2369 Stardust Court
2369 Stardust Court
2369 Stardust Court
2369 Stardust Court
2369 Stardust Court
2369 Stardust Court
2369 Stardust Court
2369 Stardust Court
2369 Stardust Court
2369 Stardust Court
2369 Stardust Court
2369 Stardust Court
2369 Stardust Court
2369 Stardust Court
SEE ALL PHOTOS
2369 Stardust Court
2369 Stardust Court
2369 Stardust Court
2369 Stardust Court
2369 Stardust Court
2369 Stardust Court
2369 Stardust Court
2369 Stardust Court
2369 Stardust Court
2369 Stardust Court
2369 Stardust Court
2369 Stardust Court
2369 Stardust Court
2369 Stardust Court
2369 Stardust Court
2369 Stardust Court
2369 Stardust Court
2369 Stardust Court
2369 Stardust Court
2369 Stardust Court
2369 Stardust Court
2369 Stardust Court
2369 Stardust Court
2369 Stardust Court
2369 Stardust Court
2369 Stardust Court
2369 Stardust Court
2369 Stardust Court
2369 Stardust Court
2369 Stardust Court
2369 Stardust Court
Courtesy of Costello Real Estate and Investments LLC, Nick Seacat Listing Contact: [email protected] 
Sold

2369 Stardust Court

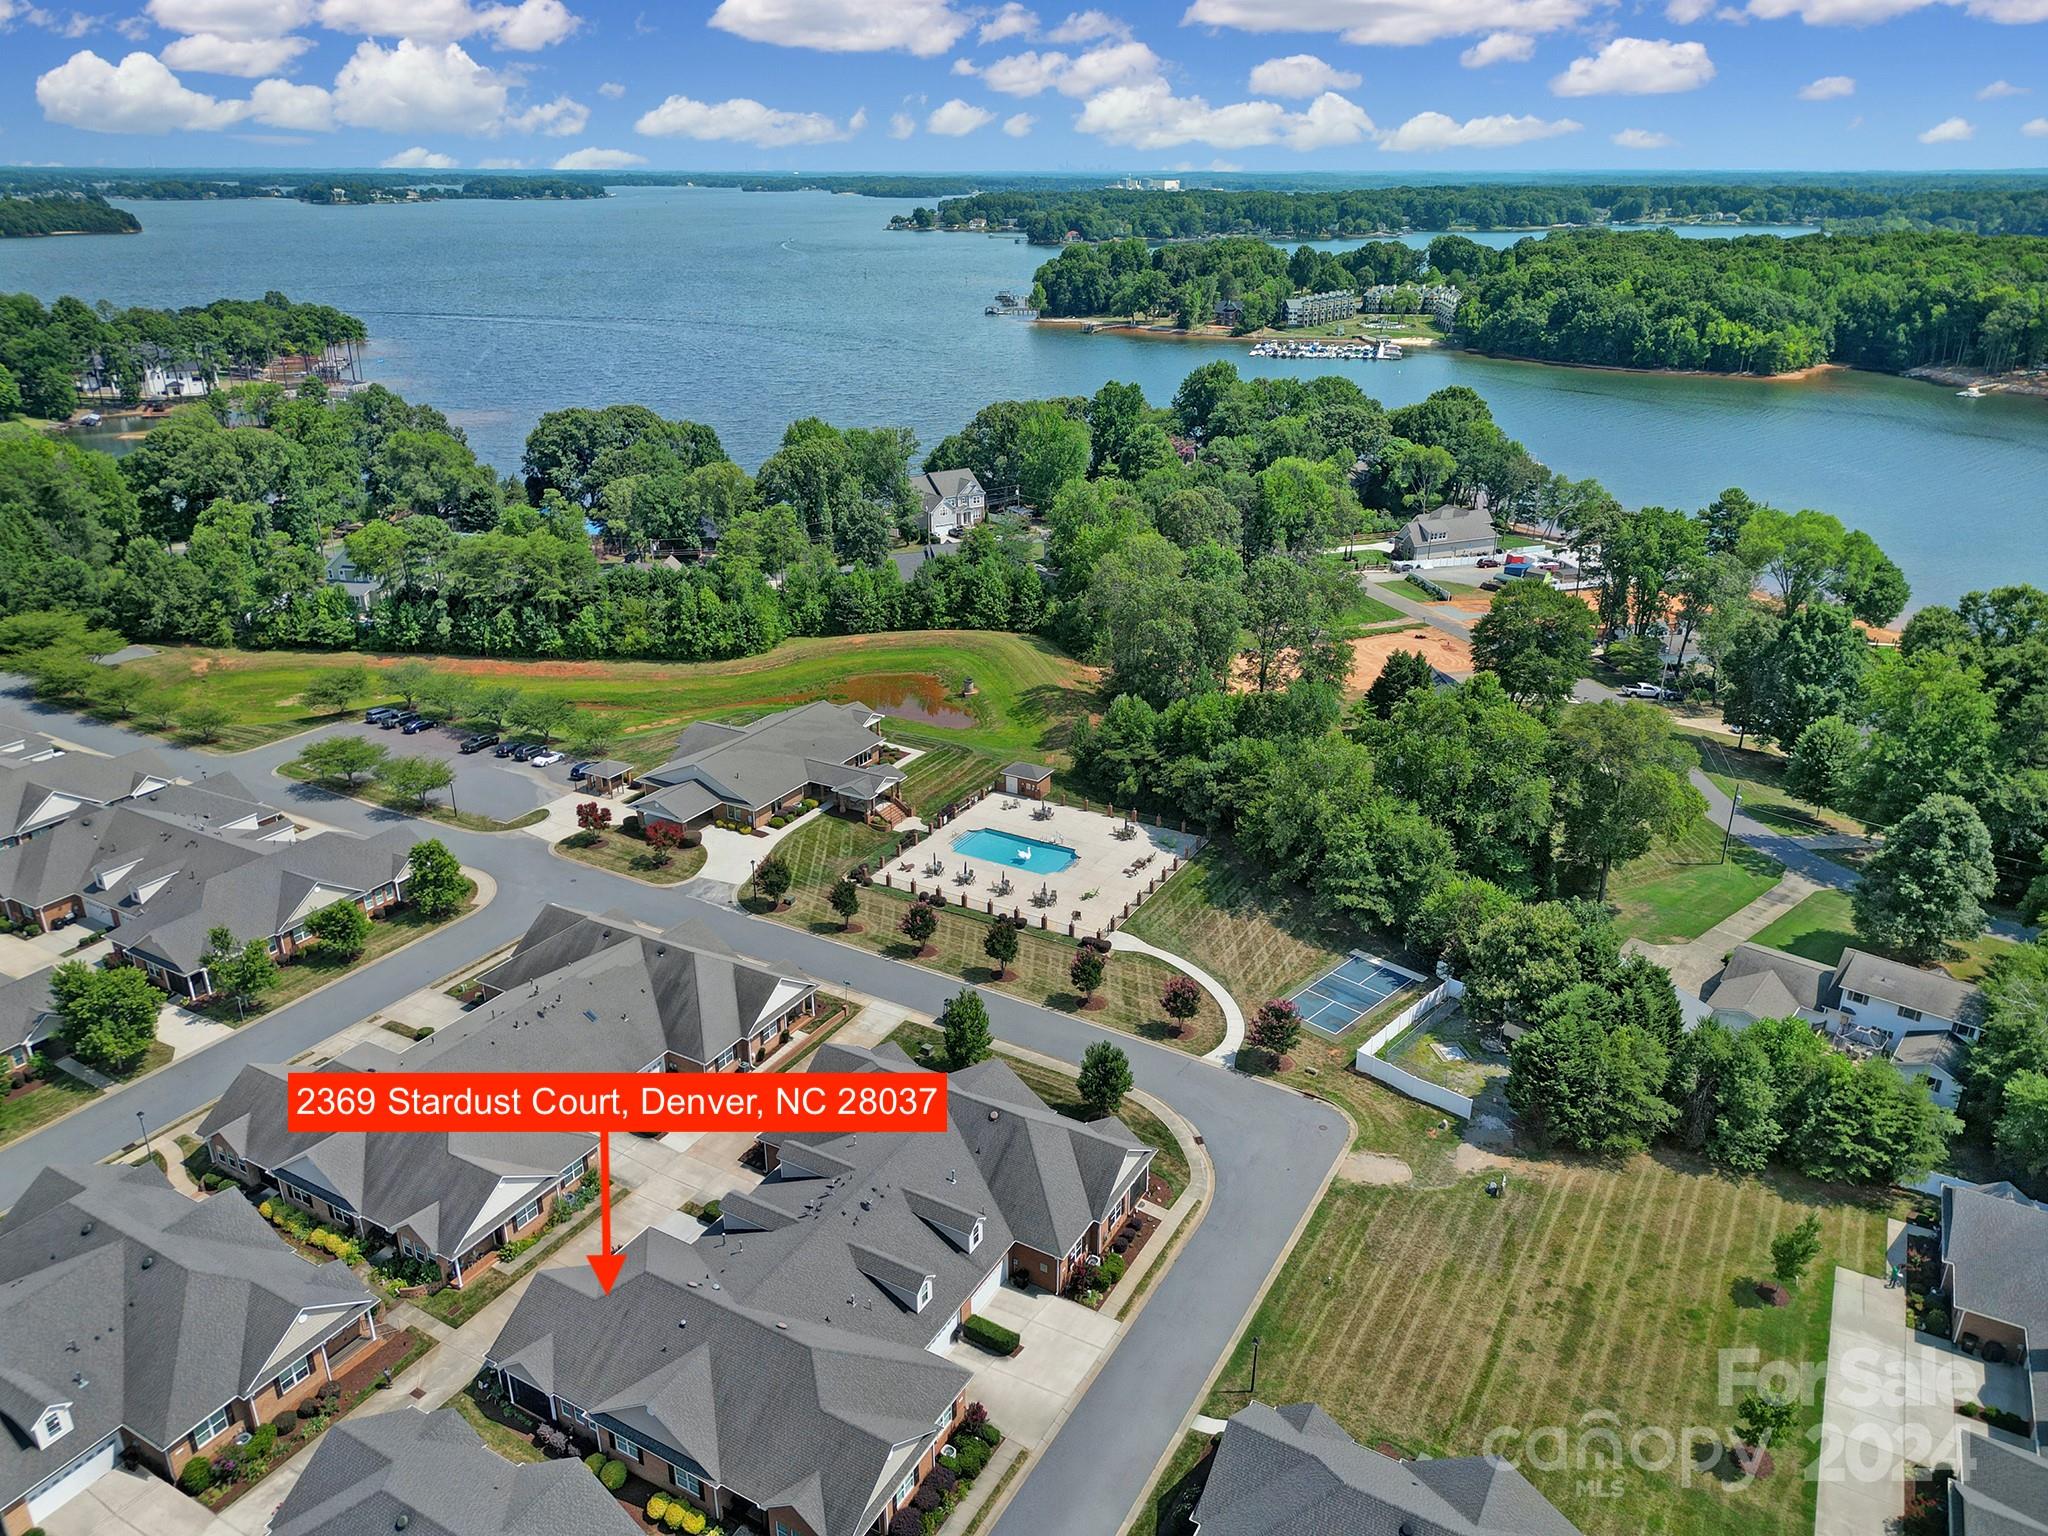
2369 Stardust Court, Denver, NC 28037

$420,000
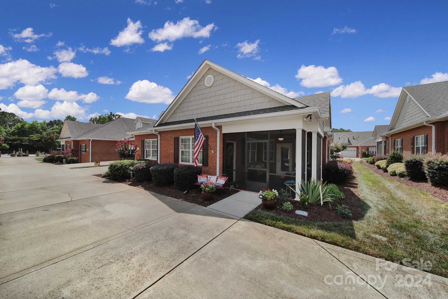
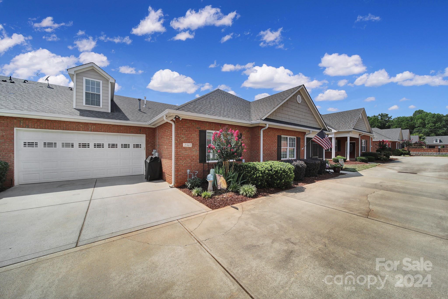
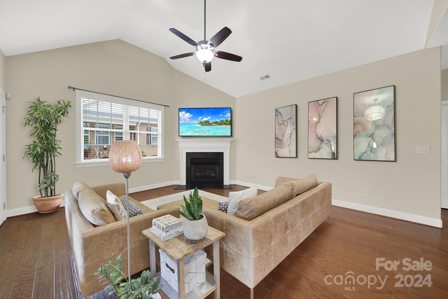
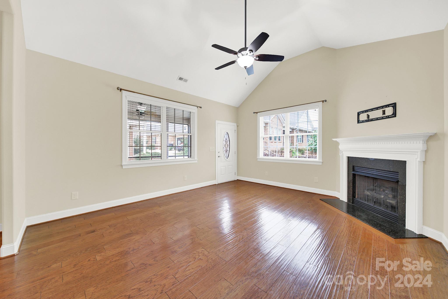
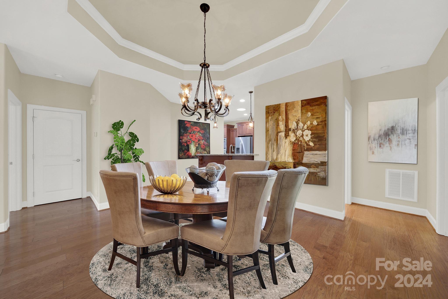
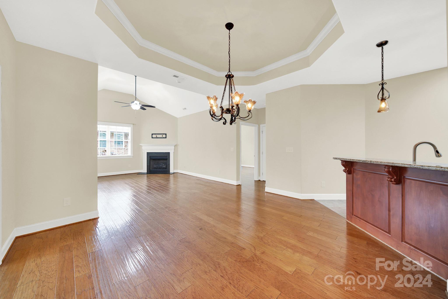
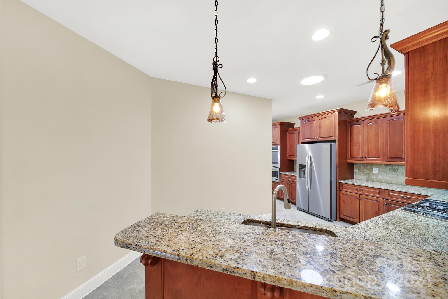
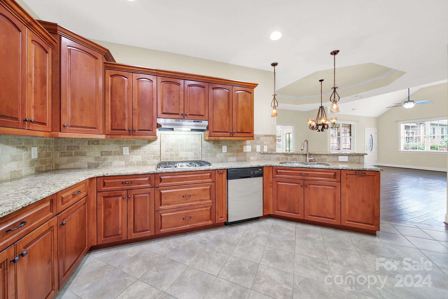
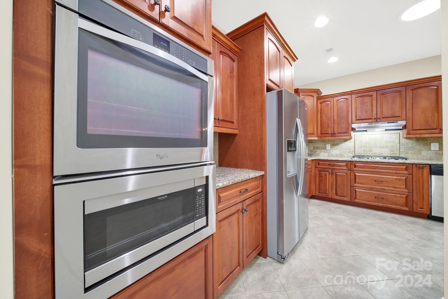
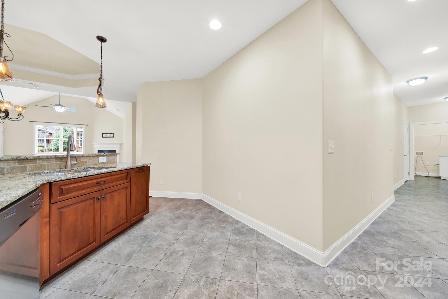
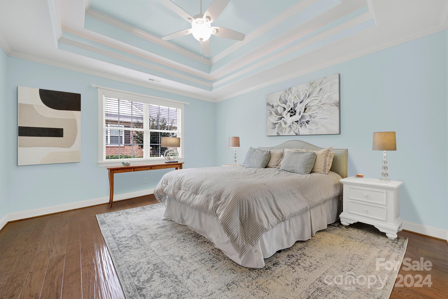
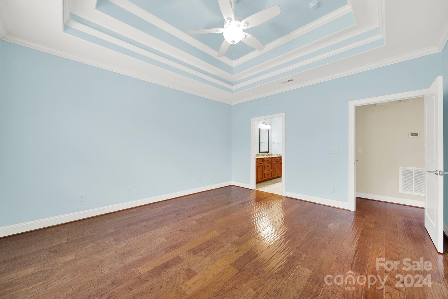
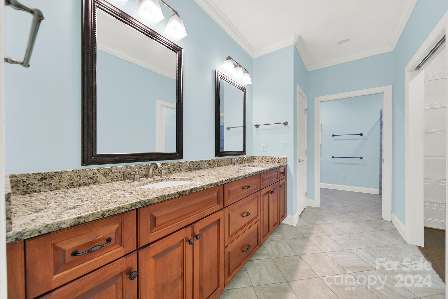
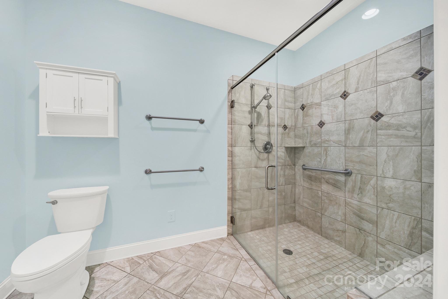
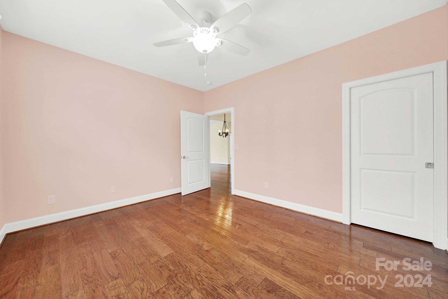
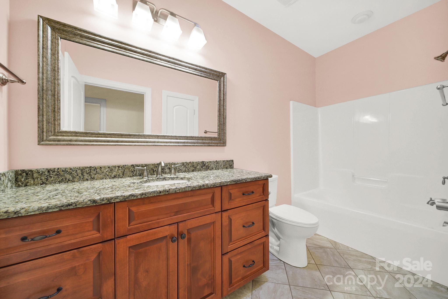
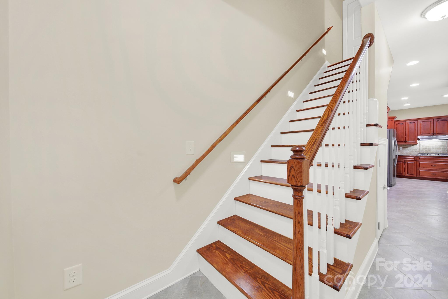
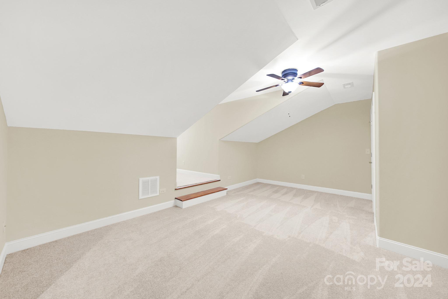
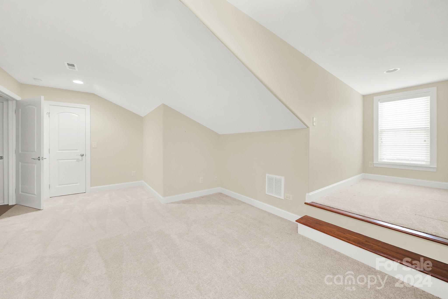
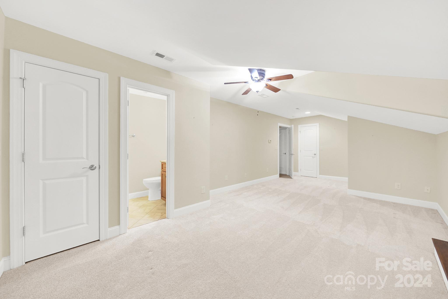
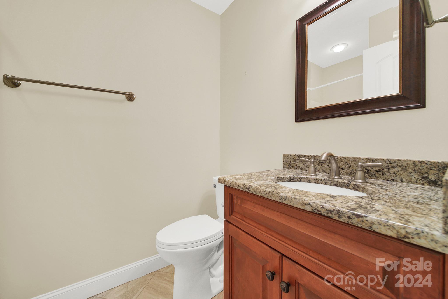
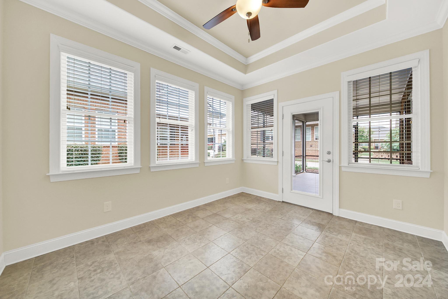
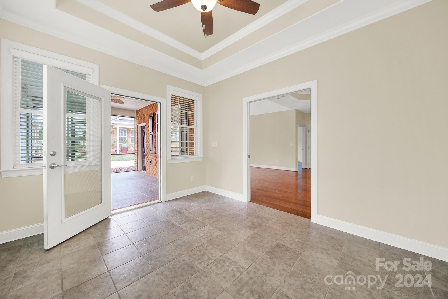
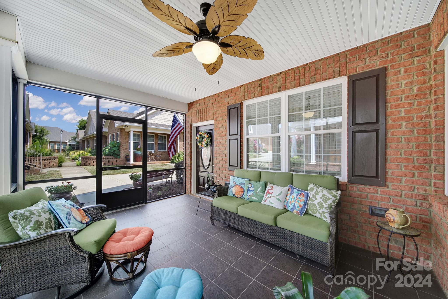
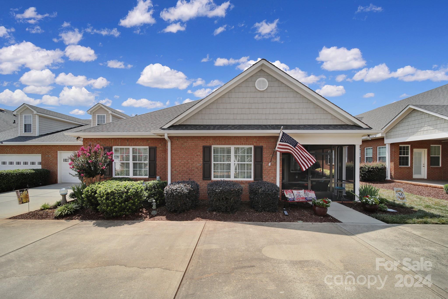
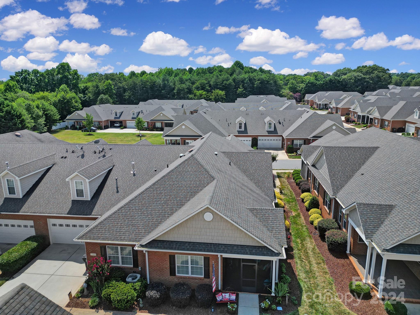
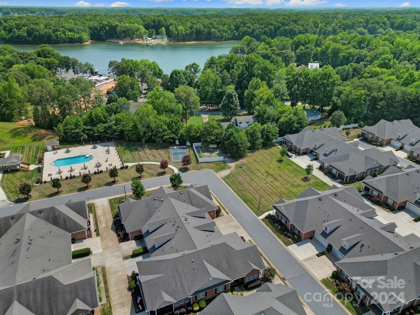
OPEN HOUSE SUNDAY NOV. 10th 12-2pm!! BACK ON MARKET NO FAULT TO SELLER | MOTIVATED SELLER - BRING ALL OFFERS | Welcome to 2369 Stardust Court in the sought-after 3 Cherry Way (55+) community with easy access to amenities. This spacious 1.5-story townhome features 3 bedrooms and 3 bathrooms, offering both comfort and style. Inside, enjoy an open layout with a living room, dining room, and a kitchen equipped with stainless steel appliances, stained cabinets, and granite countertops. New light fixtures over the dining table and bar enhance the luxurious feel. Relax in the sunroom or the newly added screened-in porch (2021). The main floor primary suite has a tray ceiling and a spacious bathroom. Upstairs, find a recently carpeted bonus bedroom (2021) with a full bathroom and a walk-in attic for ample storage. Don't miss out--schedule your tour today!

3
beds

3
baths

2,226 Sq.Ft. LIVING AREA

3,049.2 Sq.Ft. lot

Nick Seacat

Nick Seacat

Features & Amenities

Interior

  • total bedrooms3
  • Total bathrooms3
  • full bathrooms3
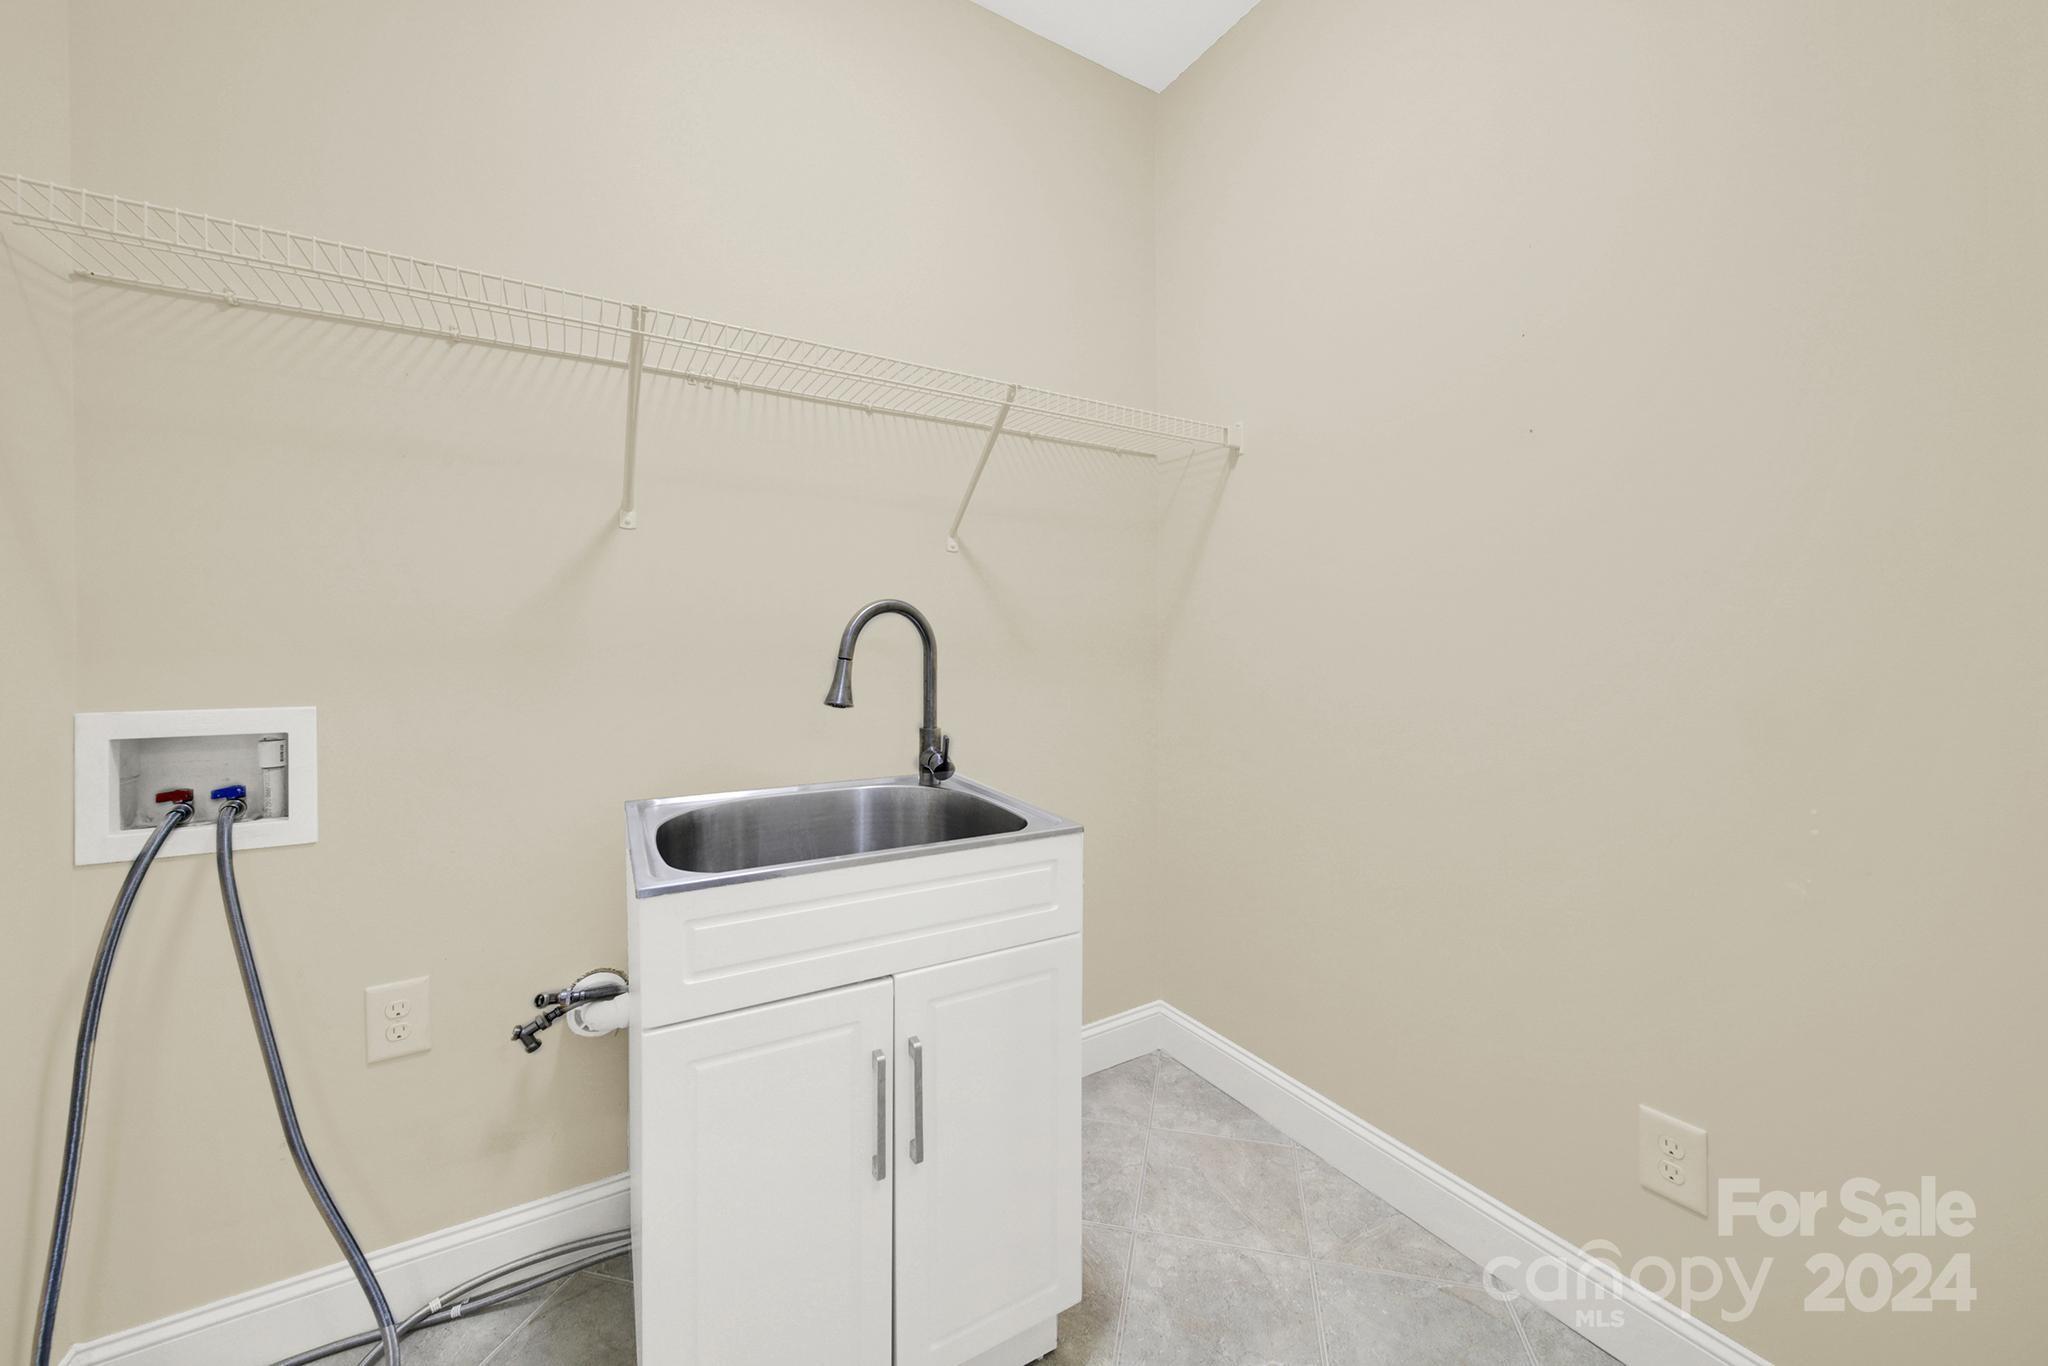
  • Laundry room Main Level
  • Fireplace Gas Log, Living Room
  • APPLIANCES Dishwasher, Gas Range, Microwave, Oven, Refrigerator

Area & Lot

  • Status Sold
  • Date Sold December 16, 2024
  • Living Area2,226 Sq.Ft.
  • Lot Area3,049.2 Sq.Ft.
  • MLS® ID4160256
  • TypeTownhouse
  • YEAR BUILT2013
  • Elementary SchoolUnspecified
  • Middle SchoolUnspecified
  • High SchoolUnspecified

Exterior

  • STORIES2
  • Garage Space2.0
  • water SourceCounty Water
  • parkingAttached Garage
  • HEAT TYPENatural Gas
  • AIR CONDITIONINGCentral Air
  • sewerCounty Sewer
  • SubstructureSlab

Financial

  • Sales Price$420,000
  • HOA $225/mo

Make Your Next Move With a Strategy

Every real estate decision comes with its own goals, timing, and considerations. Nick brings market knowledge, thoughtful strategy, and clear communication to help you move forward with confidence.

Follow Me on Instagram