Leave a Message

Thank you for your message. I will be in touch with you shortly.

2418 Vista Drive
2418 Vista Drive
2418 Vista Drive
2418 Vista Drive
2418 Vista Drive
2418 Vista Drive
2418 Vista Drive
2418 Vista Drive
2418 Vista Drive
2418 Vista Drive
2418 Vista Drive
2418 Vista Drive
2418 Vista Drive
2418 Vista Drive
2418 Vista Drive
2418 Vista Drive
2418 Vista Drive
2418 Vista Drive
2418 Vista Drive
2418 Vista Drive
2418 Vista Drive
2418 Vista Drive
2418 Vista Drive
2418 Vista Drive
2418 Vista Drive
2418 Vista Drive
2418 Vista Drive
2418 Vista Drive
2418 Vista Drive
2418 Vista Drive
2418 Vista Drive
2418 Vista Drive
2418 Vista Drive
2418 Vista Drive
2418 Vista Drive
2418 Vista Drive
2418 Vista Drive
2418 Vista Drive
2418 Vista Drive
2418 Vista Drive
2418 Vista Drive
2418 Vista Drive
2418 Vista Drive
2418 Vista Drive
2418 Vista Drive
2418 Vista Drive
2418 Vista Drive
2418 Vista Drive
SEE ALL PHOTOS
2418 Vista Drive
2418 Vista Drive
2418 Vista Drive
2418 Vista Drive
2418 Vista Drive
2418 Vista Drive
2418 Vista Drive
2418 Vista Drive
2418 Vista Drive
2418 Vista Drive
2418 Vista Drive
2418 Vista Drive
2418 Vista Drive
2418 Vista Drive
2418 Vista Drive
2418 Vista Drive
2418 Vista Drive
2418 Vista Drive
2418 Vista Drive
2418 Vista Drive
2418 Vista Drive
2418 Vista Drive
2418 Vista Drive
2418 Vista Drive
2418 Vista Drive
2418 Vista Drive
2418 Vista Drive
2418 Vista Drive
2418 Vista Drive
2418 Vista Drive
2418 Vista Drive
2418 Vista Drive
2418 Vista Drive
2418 Vista Drive
2418 Vista Drive
2418 Vista Drive
2418 Vista Drive
2418 Vista Drive
2418 Vista Drive
2418 Vista Drive
2418 Vista Drive
2418 Vista Drive
2418 Vista Drive
2418 Vista Drive
2418 Vista Drive
2418 Vista Drive
2418 Vista Drive
2418 Vista Drive
Courtesy of HoneyBee Real Estate, Kendra Eades Listing Contact: [email protected] 
Sold

2418 Vista Drive

2418 Vista Drive, Charlotte, NC 28212

$413,000
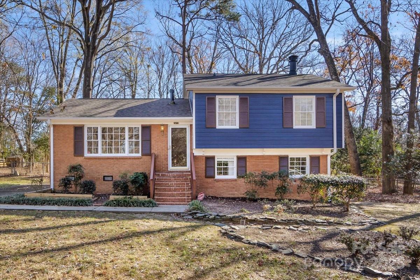
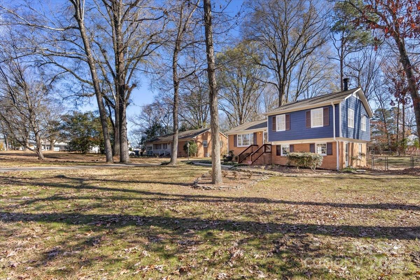
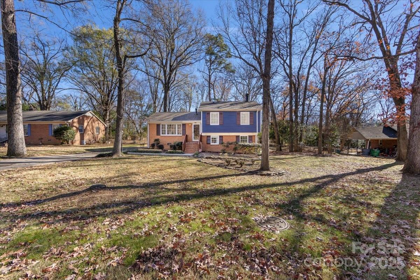
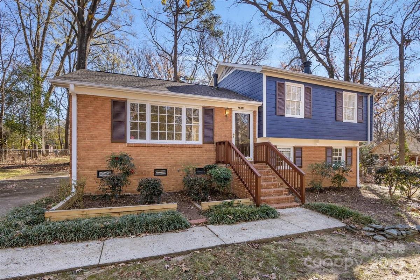
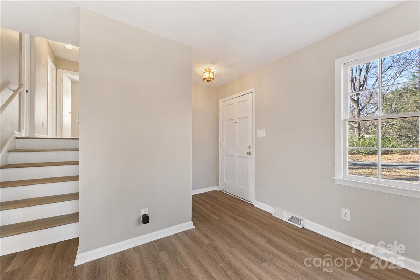
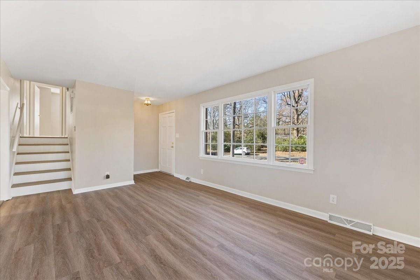
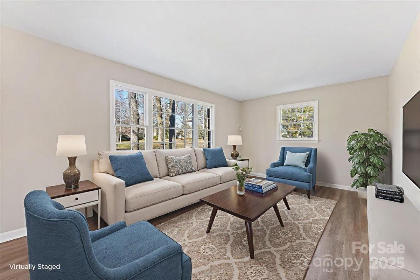
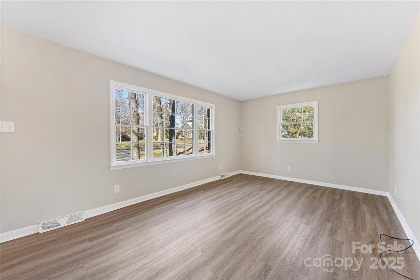
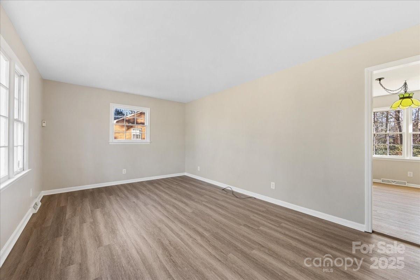
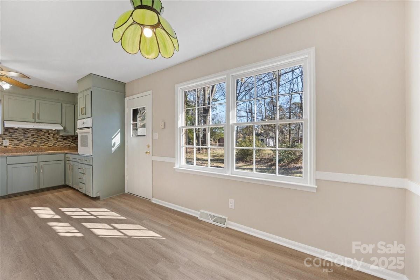
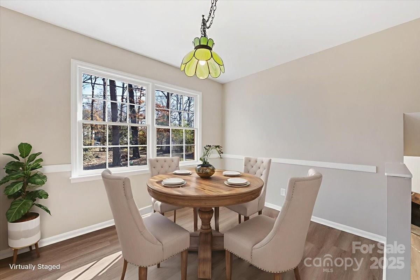
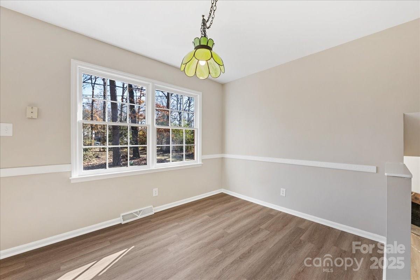
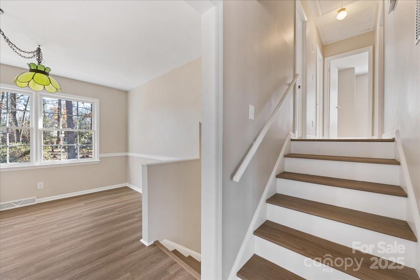
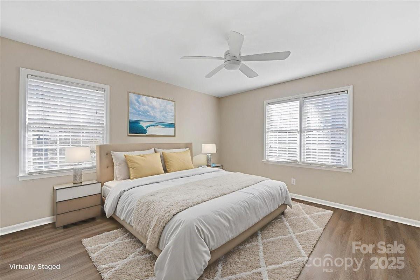
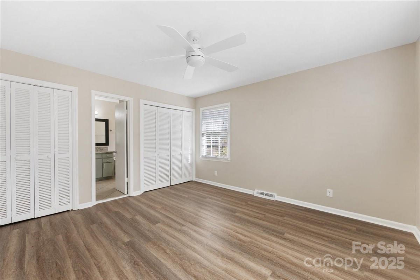
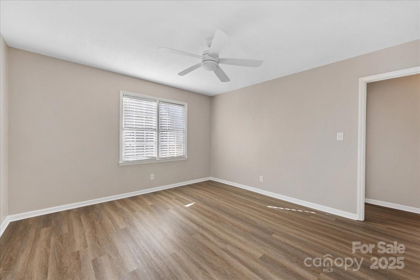
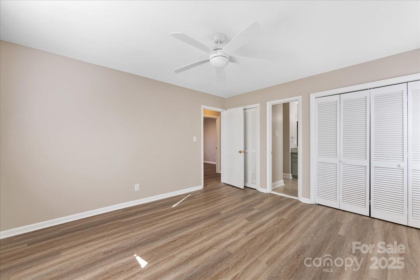
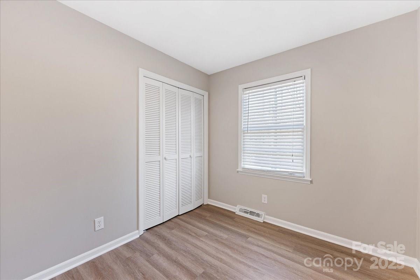
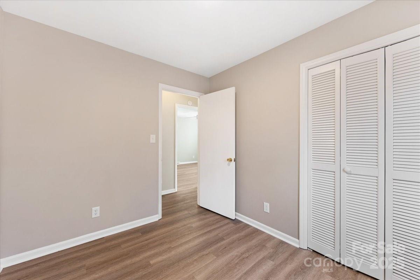
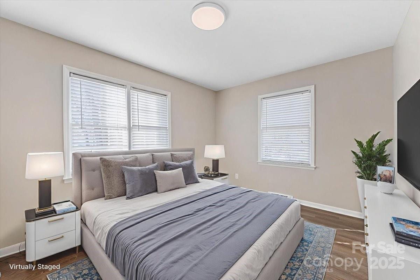
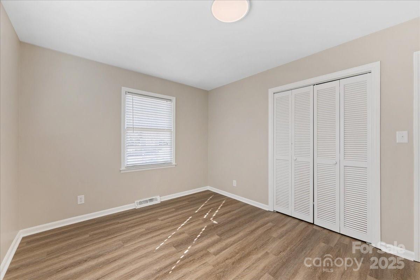
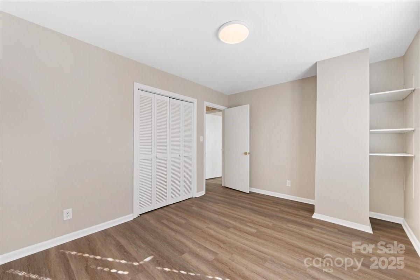
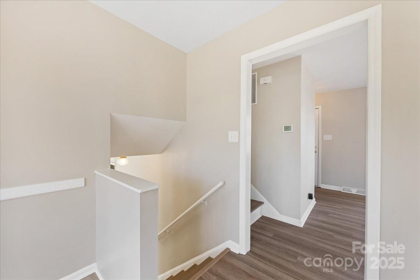
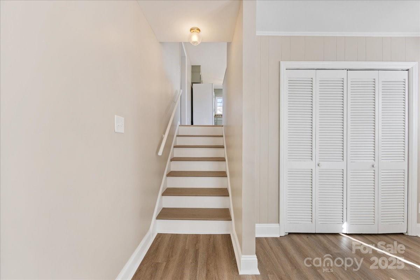
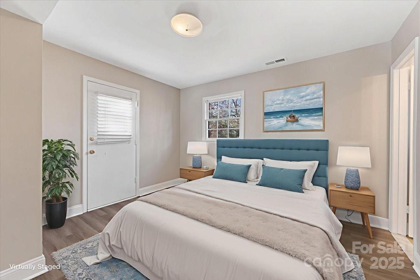
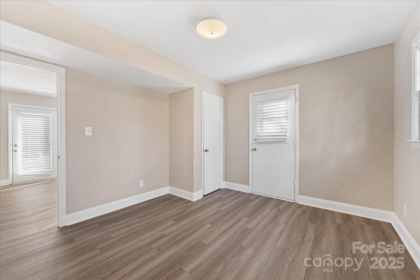
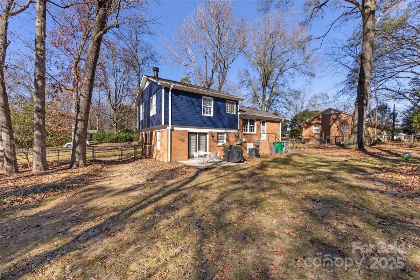
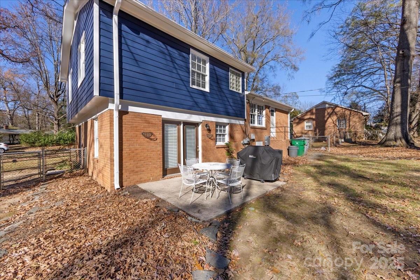
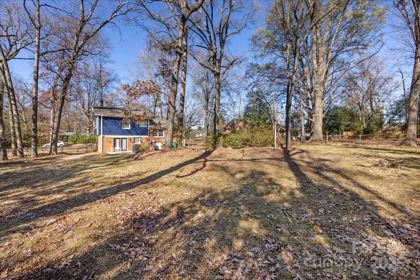
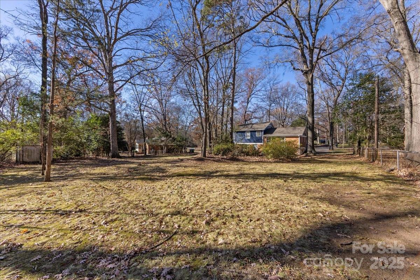
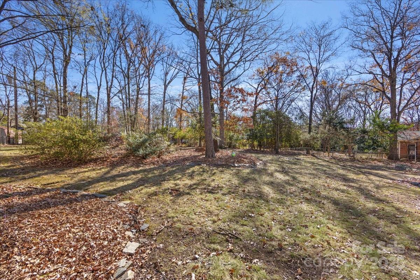
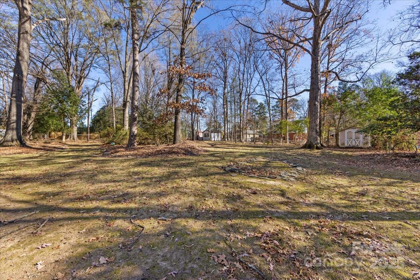
Located on a .47-acre lot in an established Charlotte neighborhood near Monroe Rd, this split-level home blends classic charm with thoughtful updates. The main and lower levels feature timeless brick, while the upper level showcases brand-new HardiePlank siding in a striking royal blue. Other major updates include HVAC replaced in '19, architectural shingle roof in '23, and the water heater is On-Demand. Inside, enjoy fresh paint and new LVP flooring throughout.

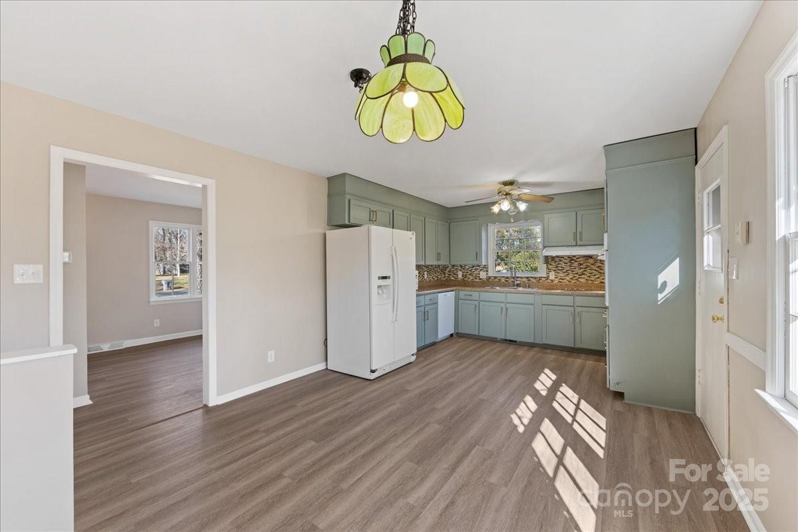
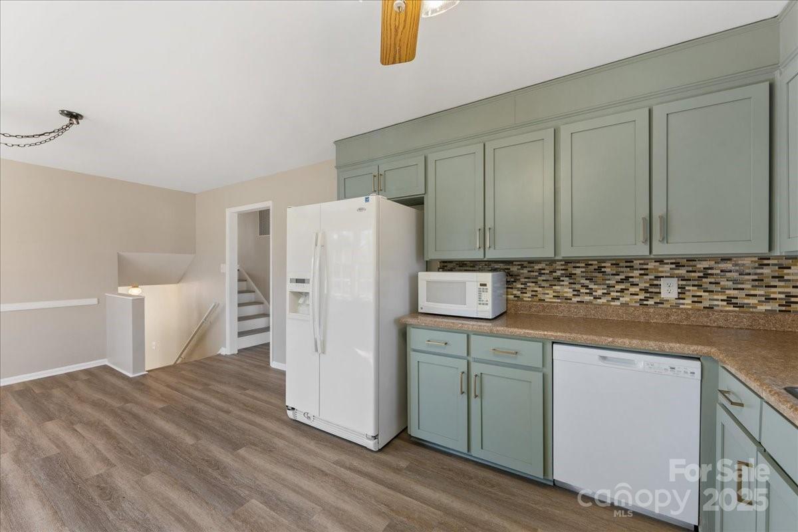
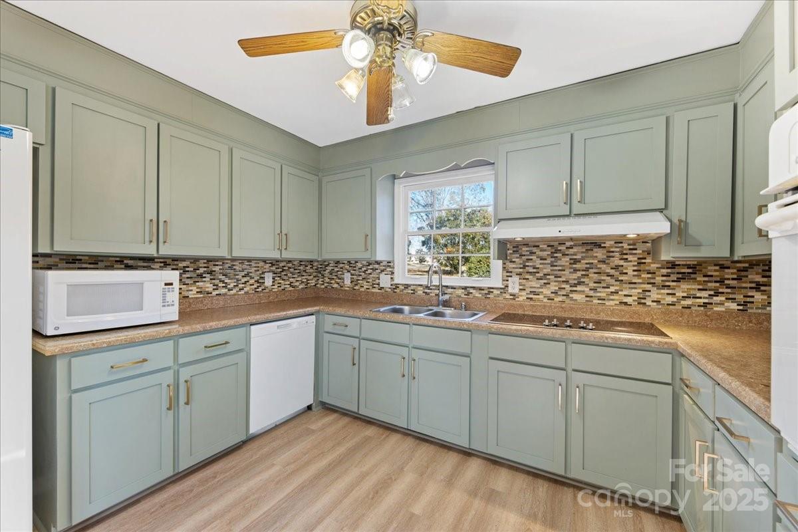
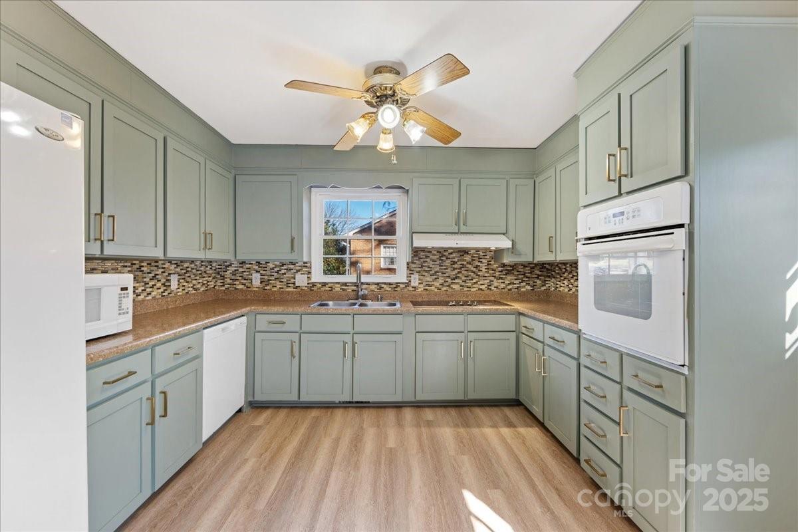
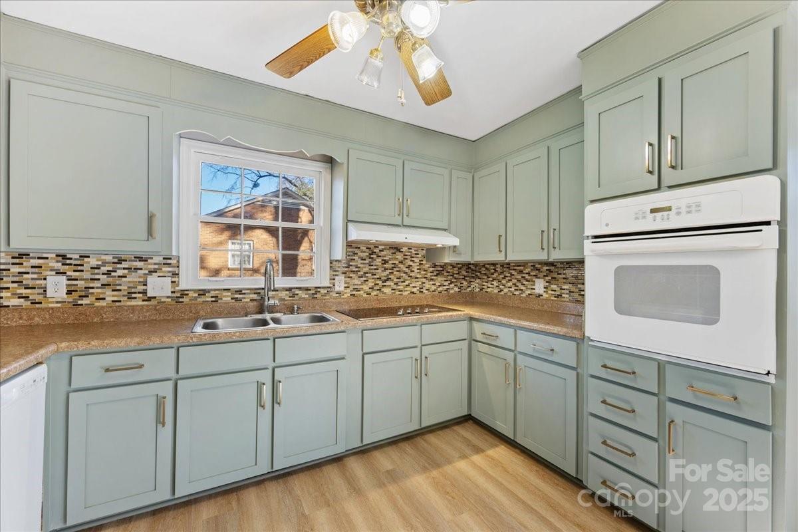
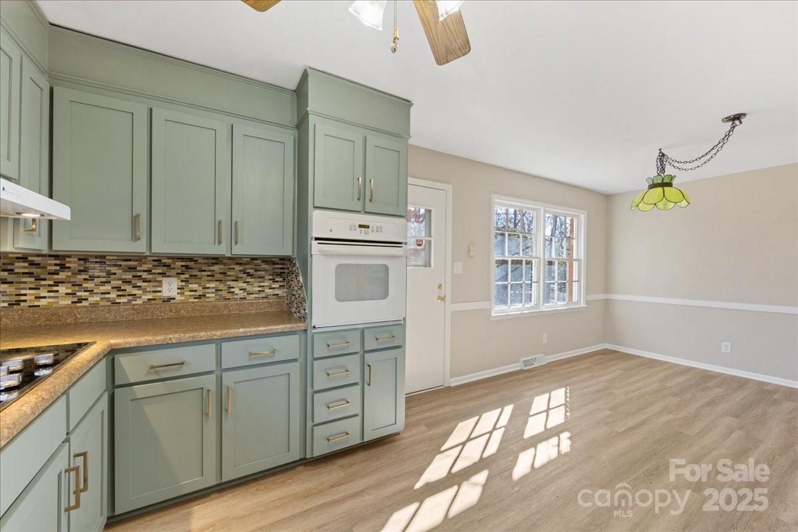
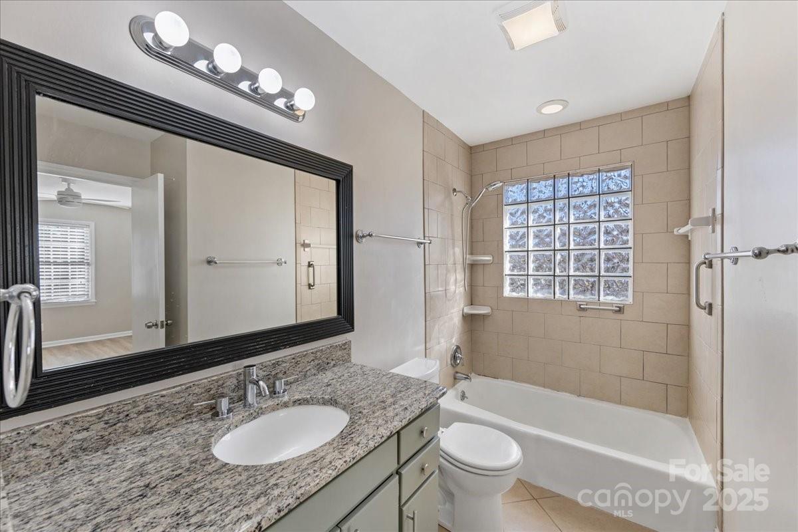
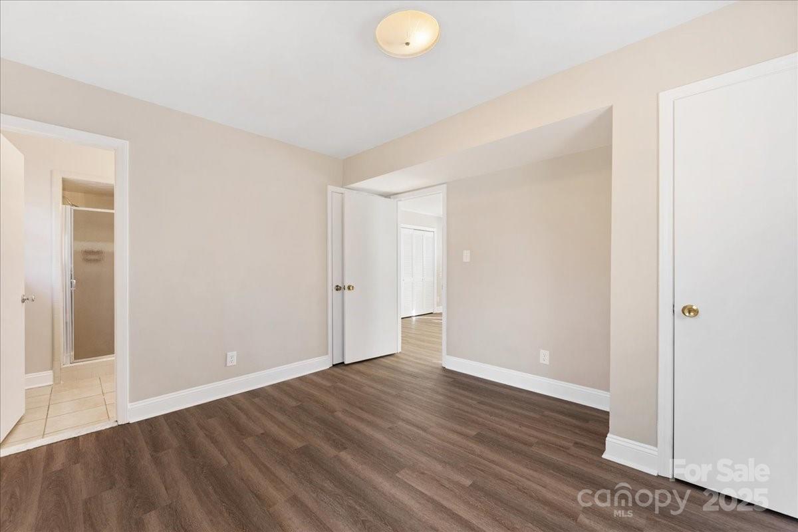
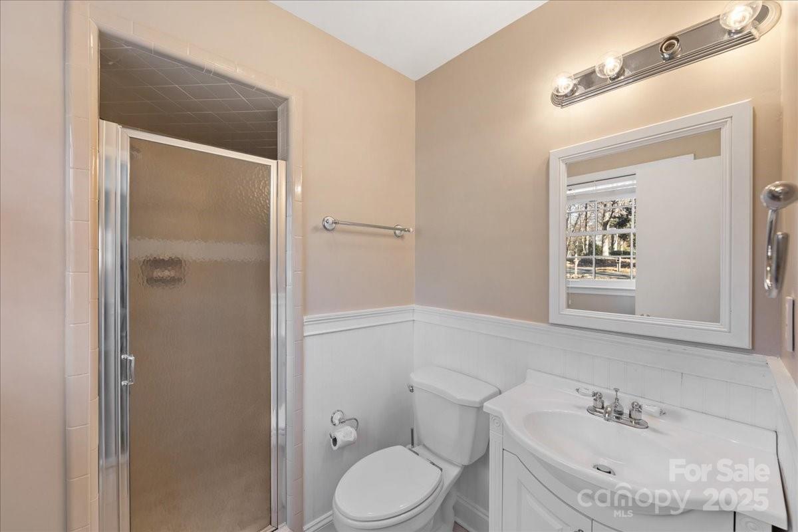
The kitchen retains its original wood cabinetry, freshly painted and upgraded with new custom doors, paired with white appliances. Upstairs, the full bath offers dual access from both the primary bedroom and the hallway, with granite countertops, tile flooring, and a tile surround.

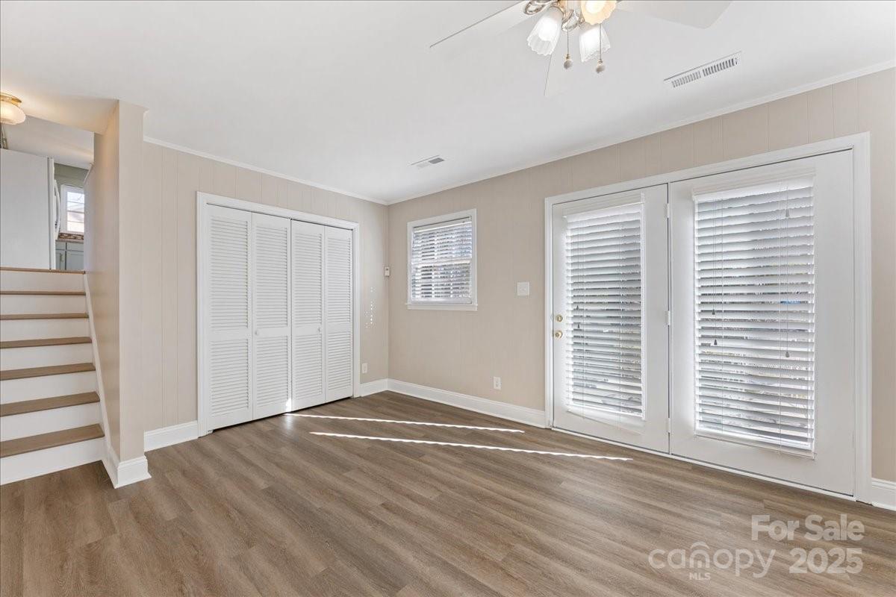
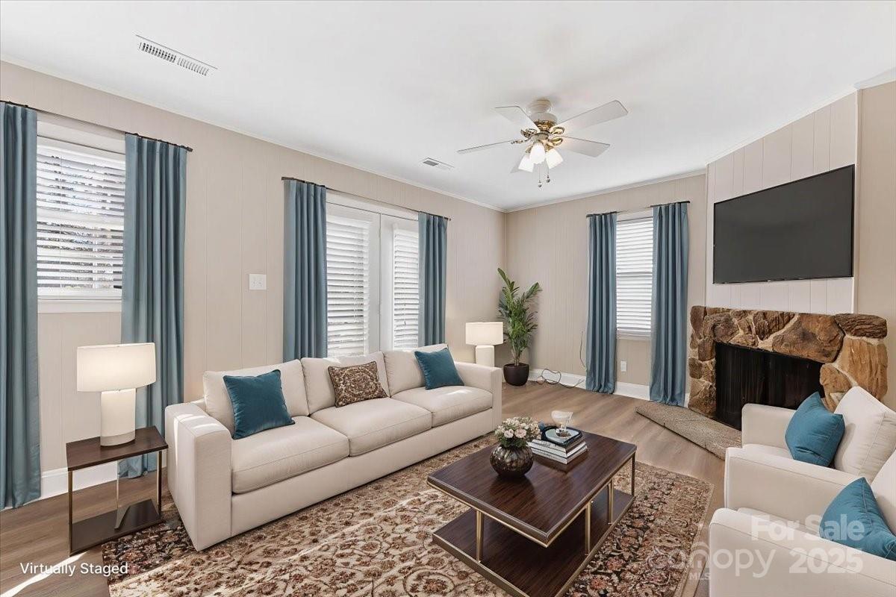
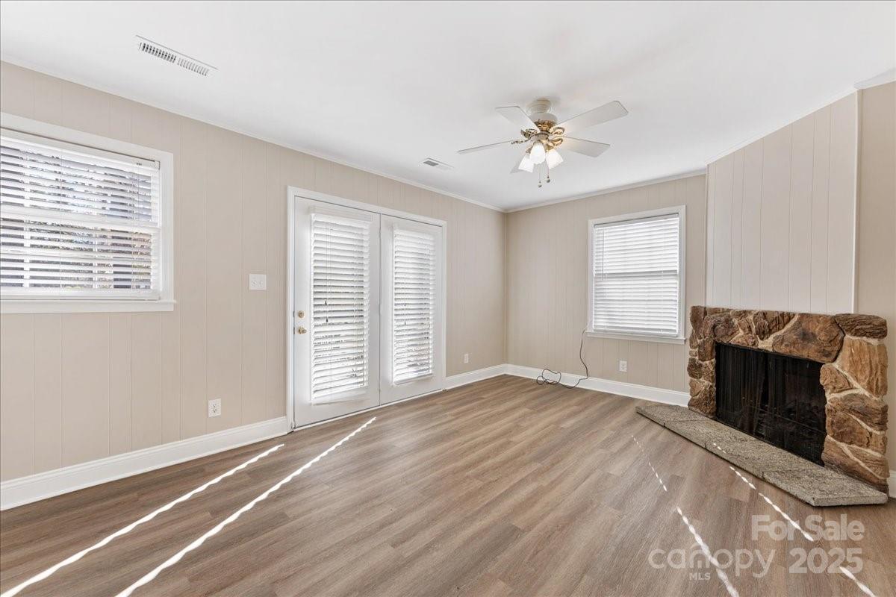
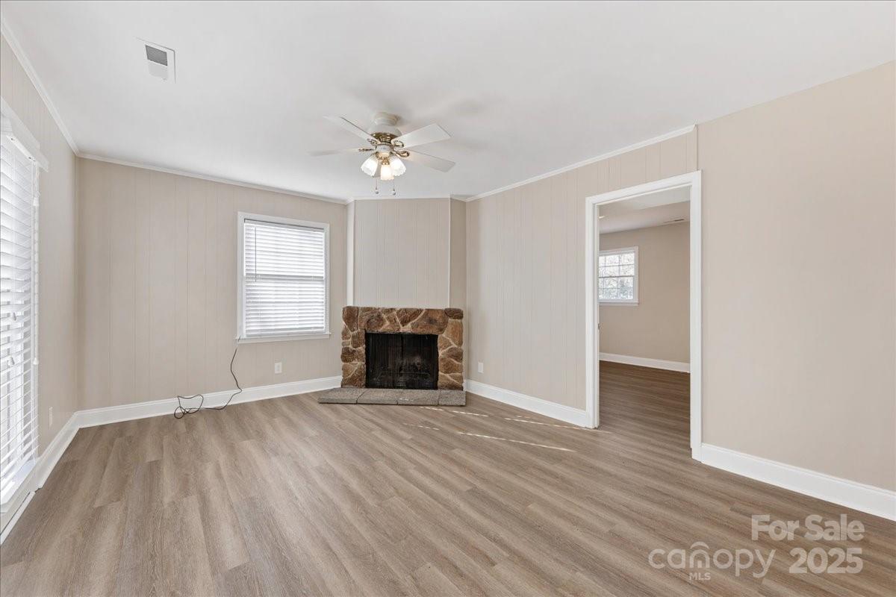
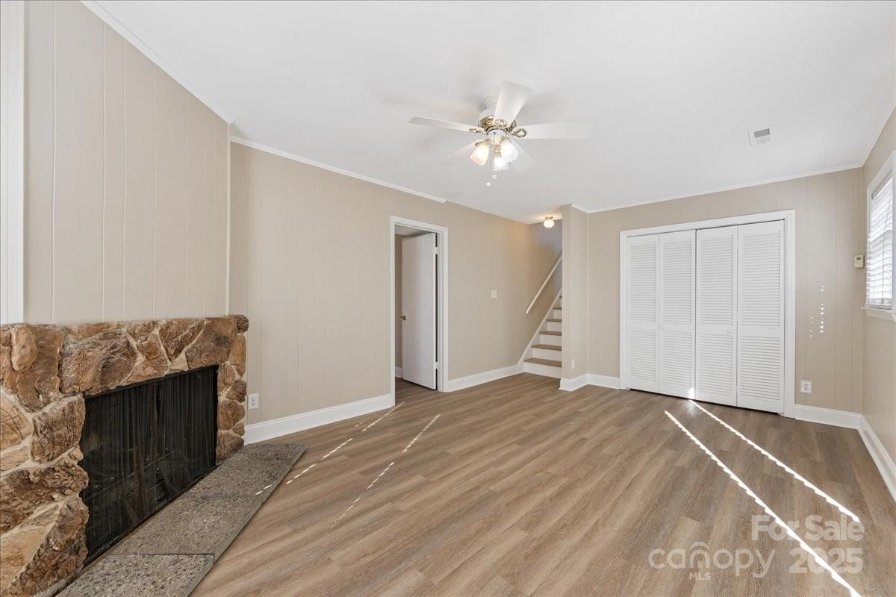
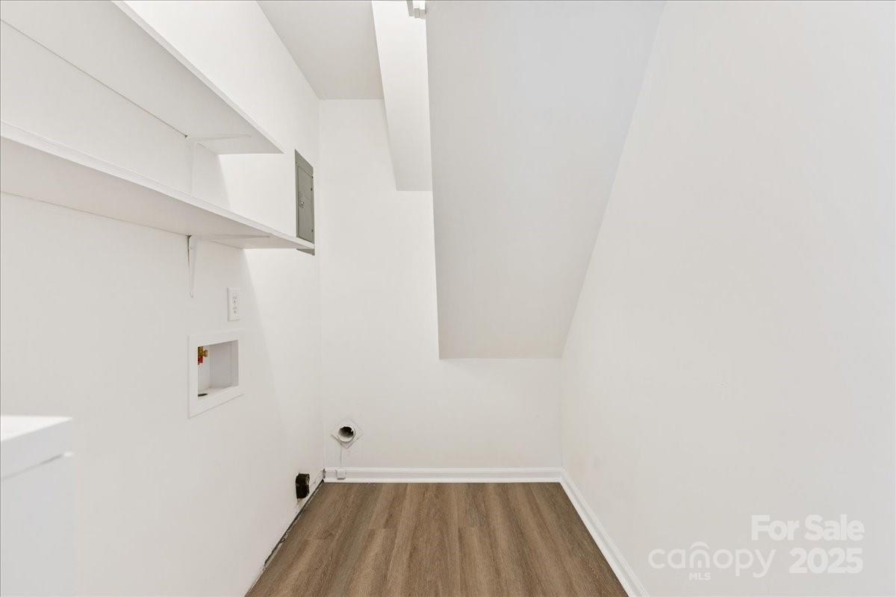
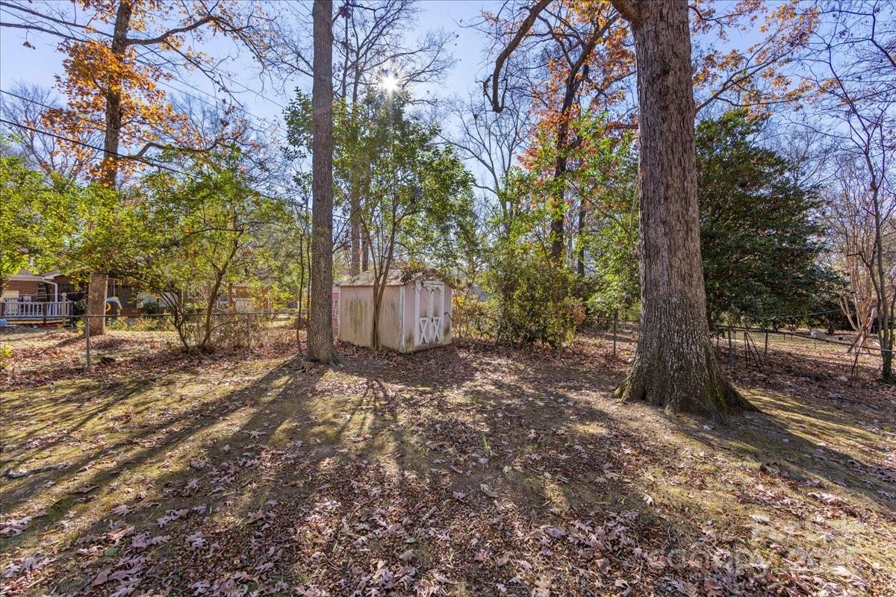
The lower level includes a spacious rec room with fireplace, a fourth bedroom, and a laundry area. Outside, the fenced backyard features a concrete patio, a hard-plumbed gas line for grilling, and a storage shed. Convenient to Monroe Rd with easy access to restaurants, shopping, and everyday amenities.

4
beds

2
baths

1,687 Sq.Ft. LIVING AREA

0.47 Acres lot

Nick Seacat

Nick Seacat

Features & Amenities

Interior

  • total bedrooms4
  • Total bathrooms2
  • full bathrooms2
  • Laundry room Electric Dryer Hookup, Laundry Room, Lower Level, Washer Hookup
  • Flooring Tile, Vinyl
  • Fireplace Recreation Room, Wood Burning
  • APPLIANCES Dishwasher, Disposal, Electric Cooktop, Electric Oven, Exhaust Fan, Gas Water Heater, Ice Maker, Microwave, Plumbed For Ice Maker, Refrigerator with Ice Maker, Tankless Water Heater, Wall Oven
  • other interior Features Attic Stairs Pulldown

Area & Lot

  • Status Sold
  • Date Sold February 18, 2026
  • Living Area1,687 Sq.Ft.
  • Lot Area0.47 Acres
  • MLS® ID4330408
  • TypeResidential
  • YEAR BUILT1969
  • Elementary SchoolRama Road
  • Middle SchoolMcClintock
  • High SchoolEast Mecklenburg

Exterior

  • water SourceCity
  • utilitiesNatural Gas
  • roofArchitectural Shingle
  • parkingDriveway
  • HEAT TYPECentral, Natural Gas
  • AIR CONDITIONINGCeiling Fan(s), Central Air
  • sewerPublic Sewer
  • SubstructureCrawl Space, Slab
  • security FeaturesSecurity System
  • other exterior FeaturesGas Grill

Financial

  • Sales Price$413,000
View Virtual Tour

Make Your Next Move With a Strategy

Every real estate decision comes with its own goals, timing, and considerations. Nick brings market knowledge, thoughtful strategy, and clear communication to help you move forward with confidence.

Follow Me on Instagram