Leave a Message

Thank you for your message. I will be in touch with you shortly.

6002 Eleanor Rigby Road
SEE ALL PHOTOS
6002 Eleanor Rigby Road
Courtesy of Charlotte Living Realty, Nick Seacat Listing Contact: [email protected] 
Sold

6002 Eleanor Rigby Road

6002 Eleanor Rigby Road, Charlotte, NC 28278

$451,000
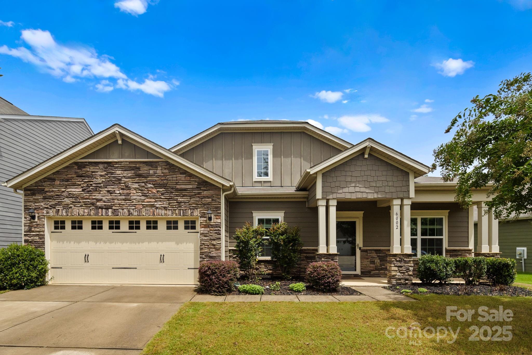
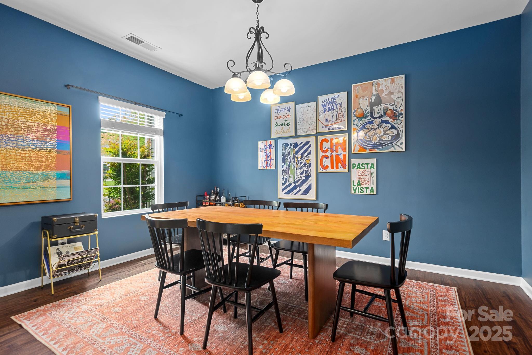
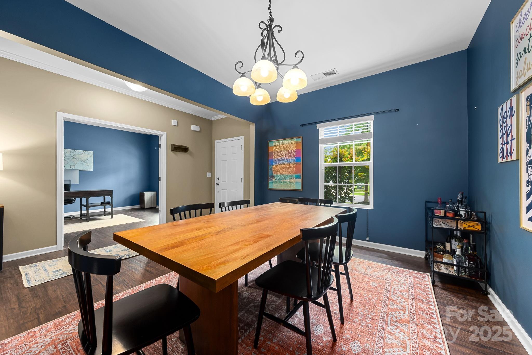
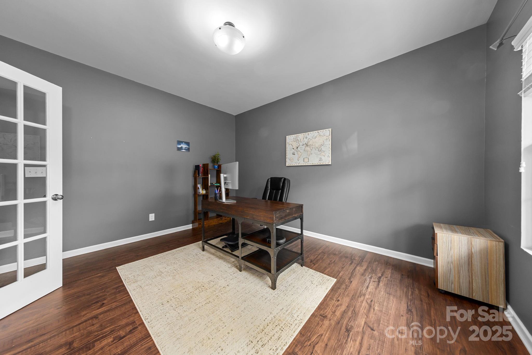
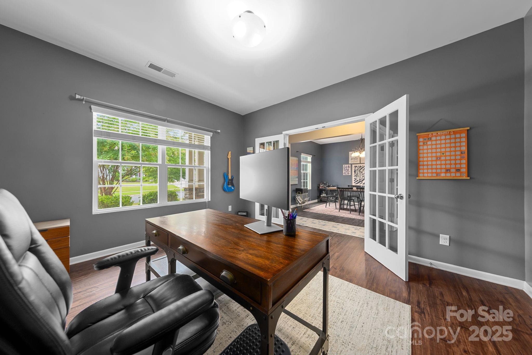
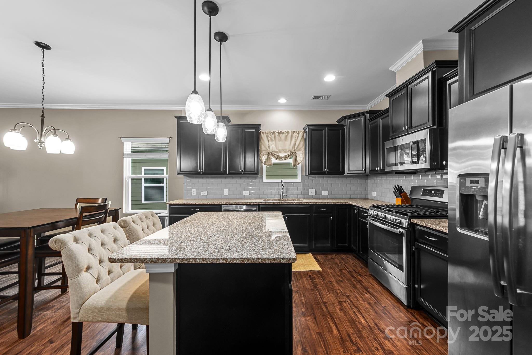
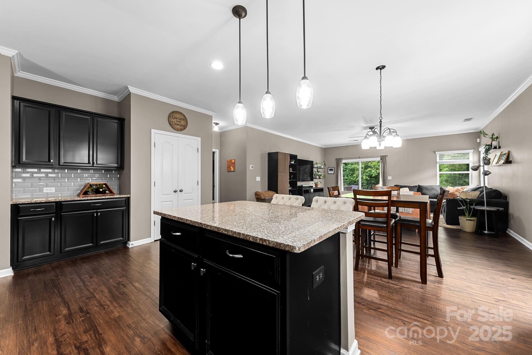
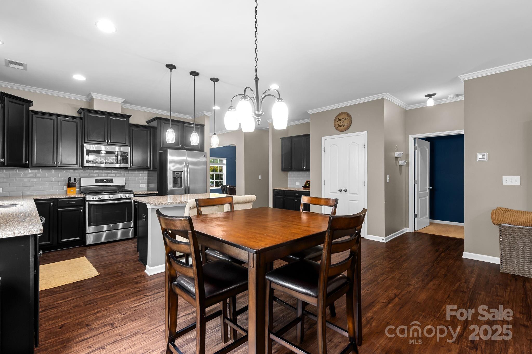
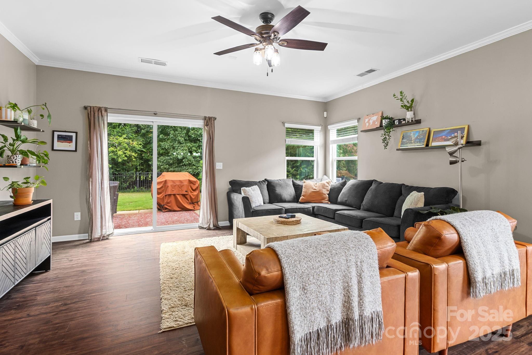
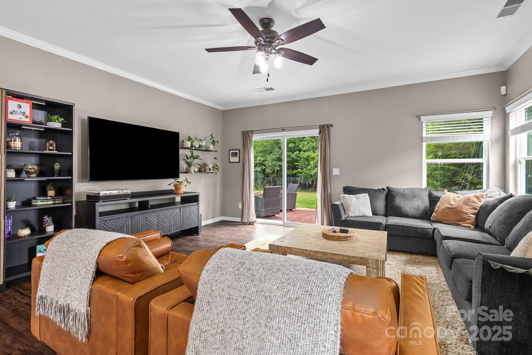
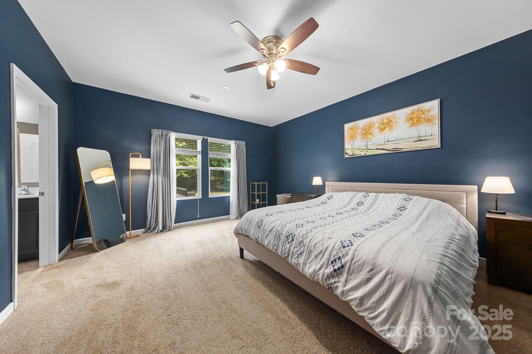
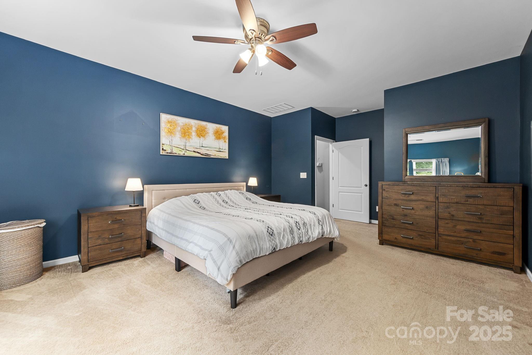
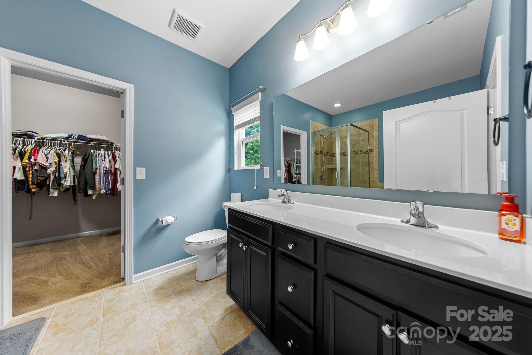
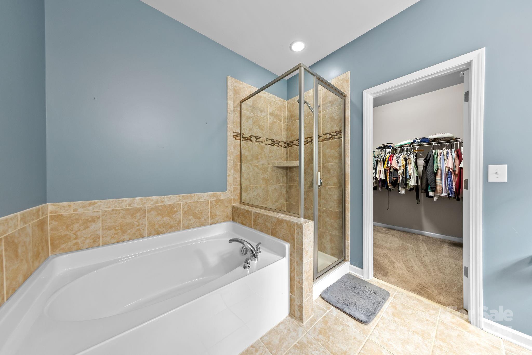
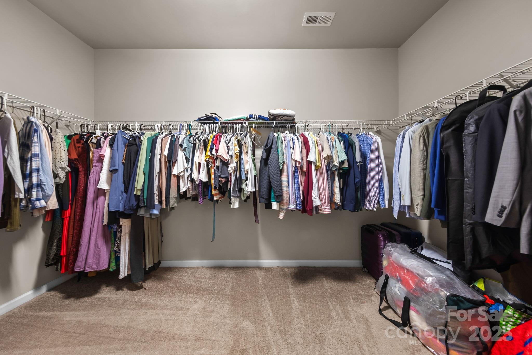
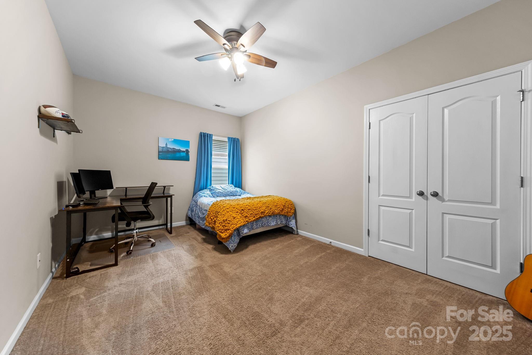
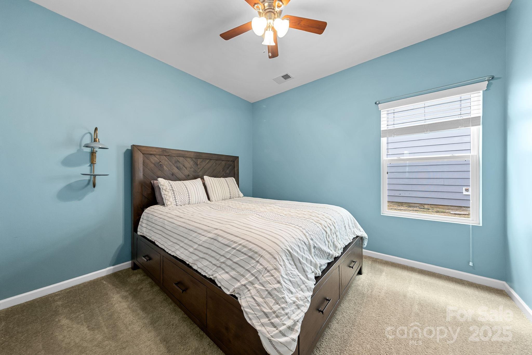
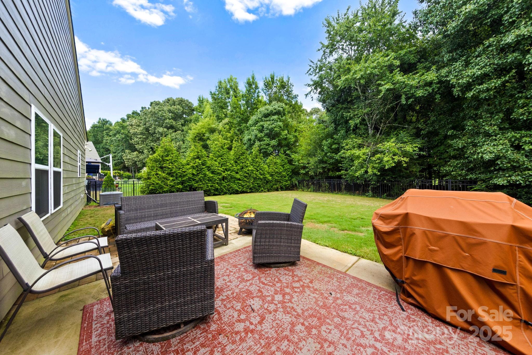
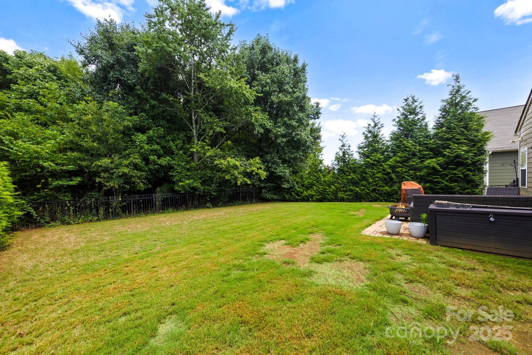
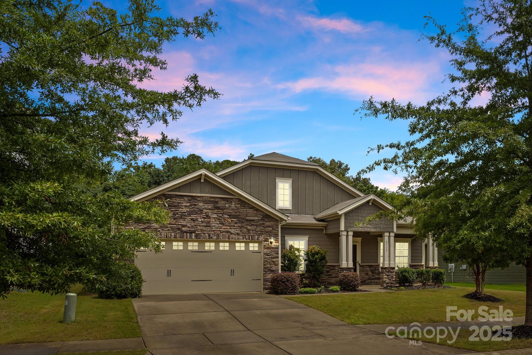
Welcome to 6002 Eleanor Rigby Road, ideally located in the sought-after Clarabella neighborhood within the Steele Creek community of Charlotte. This well maintained home offers an inviting open floor plan, a spacious primary suite, a dedicated home office, and an ultra-private backyard framed by mature privacy shrubs and backing to a peaceful wooded area. Move-in ready and thoughtfully cared for, it's a home you can begin enjoying from day one. All of life's conveniences such as shopping, dining, and daily essentials are just minutes away. Don't miss your chance to see it in person. Schedule your tour today!

3
beds

2
baths

2,215 Sq.Ft. LIVING AREA

8,276.4 Sq.Ft. lot

Nick Seacat

Nick Seacat

Features & Amenities

Interior

  • total bedrooms3
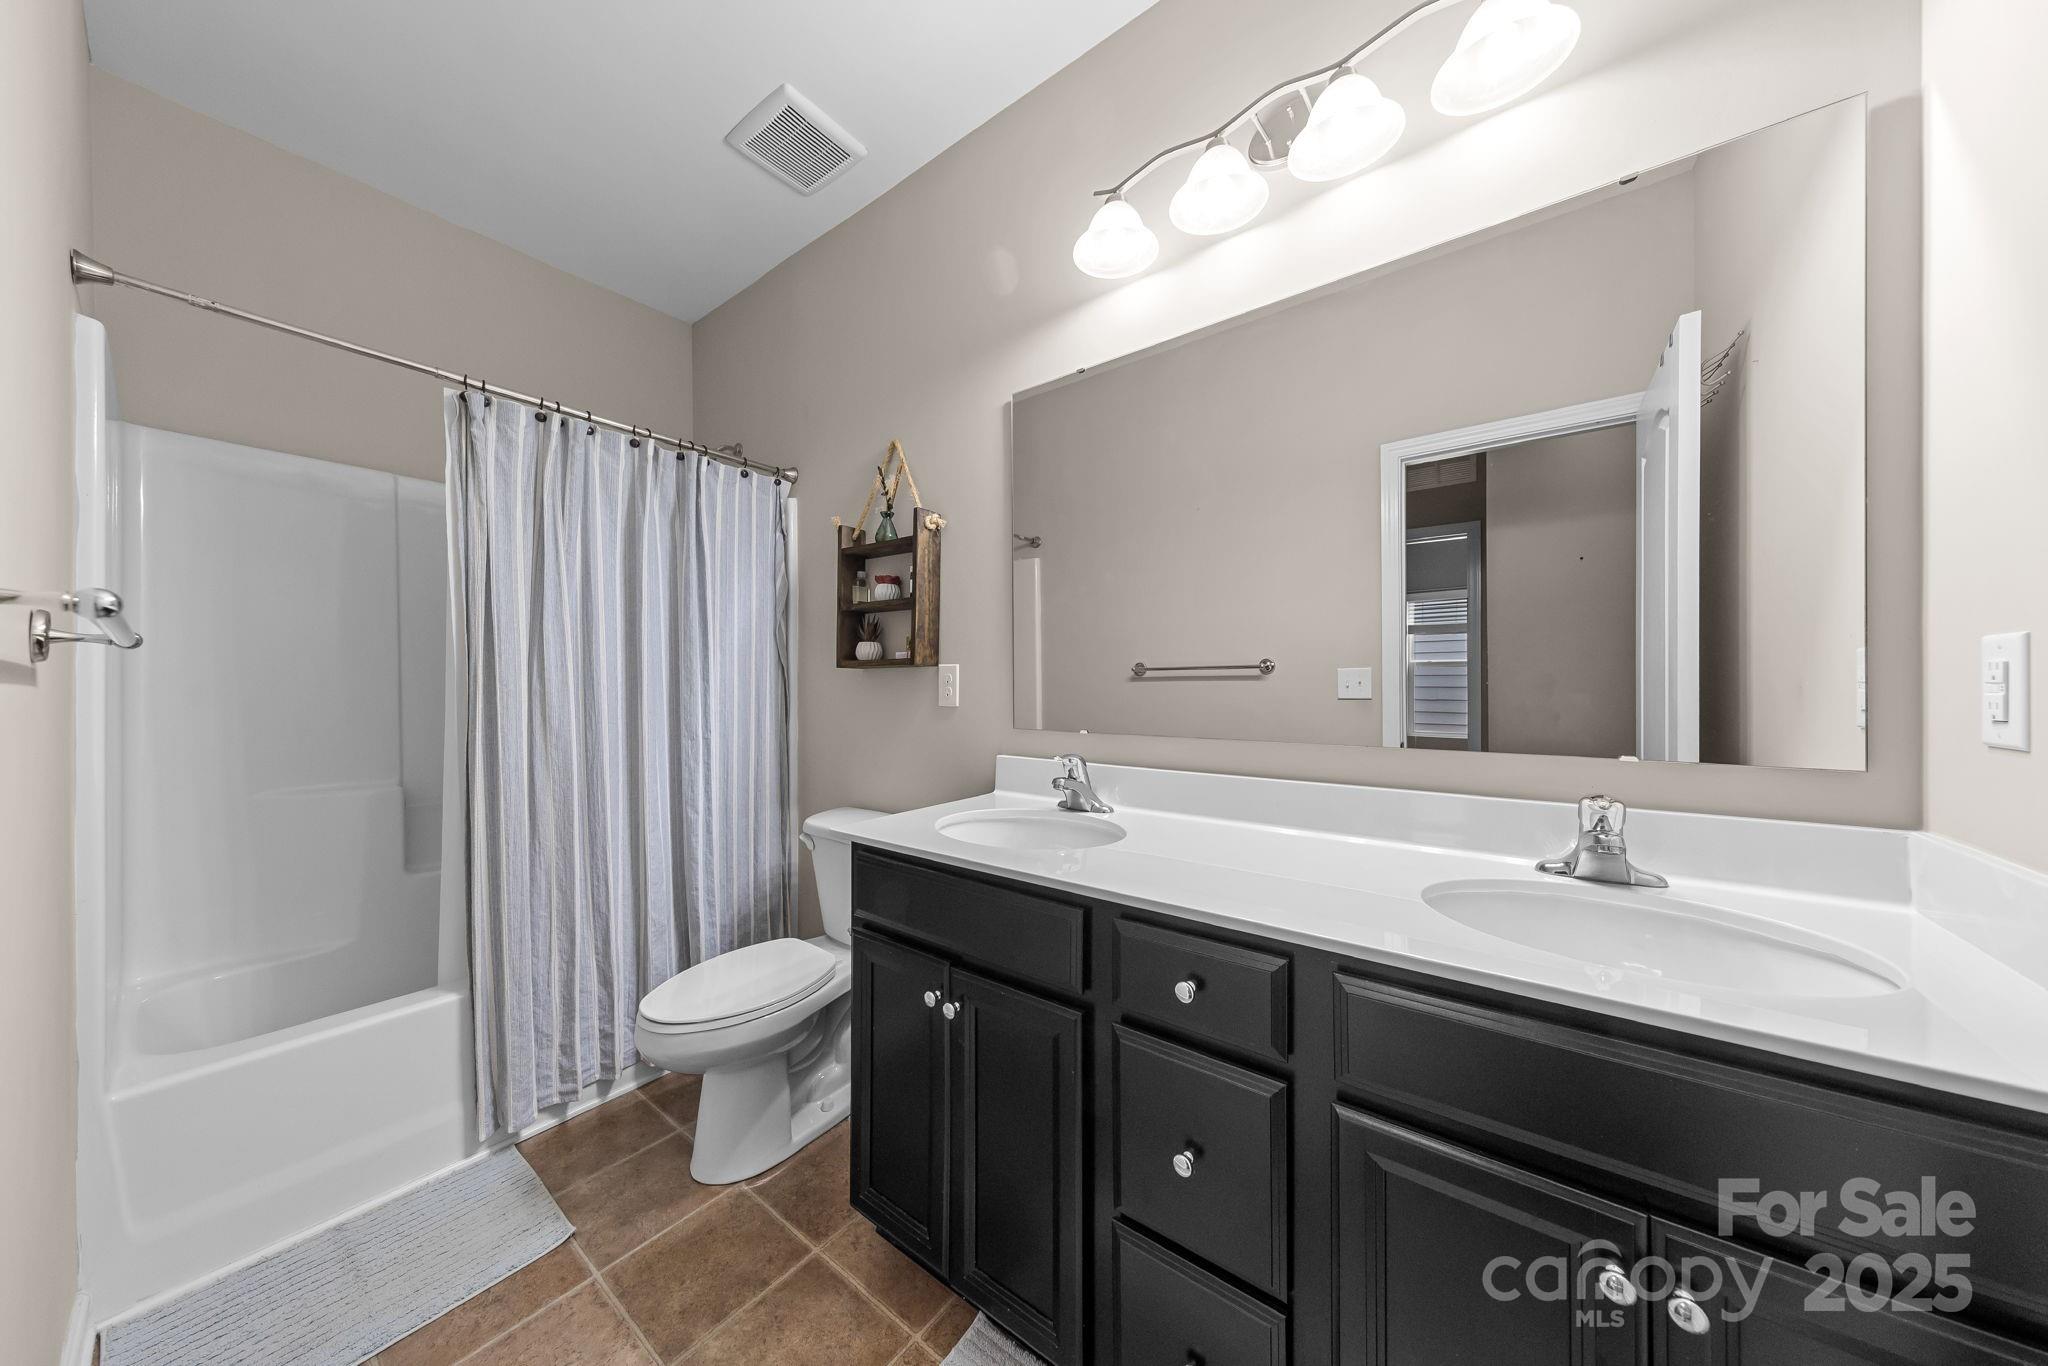
  • Total bathrooms2
  • full bathrooms2
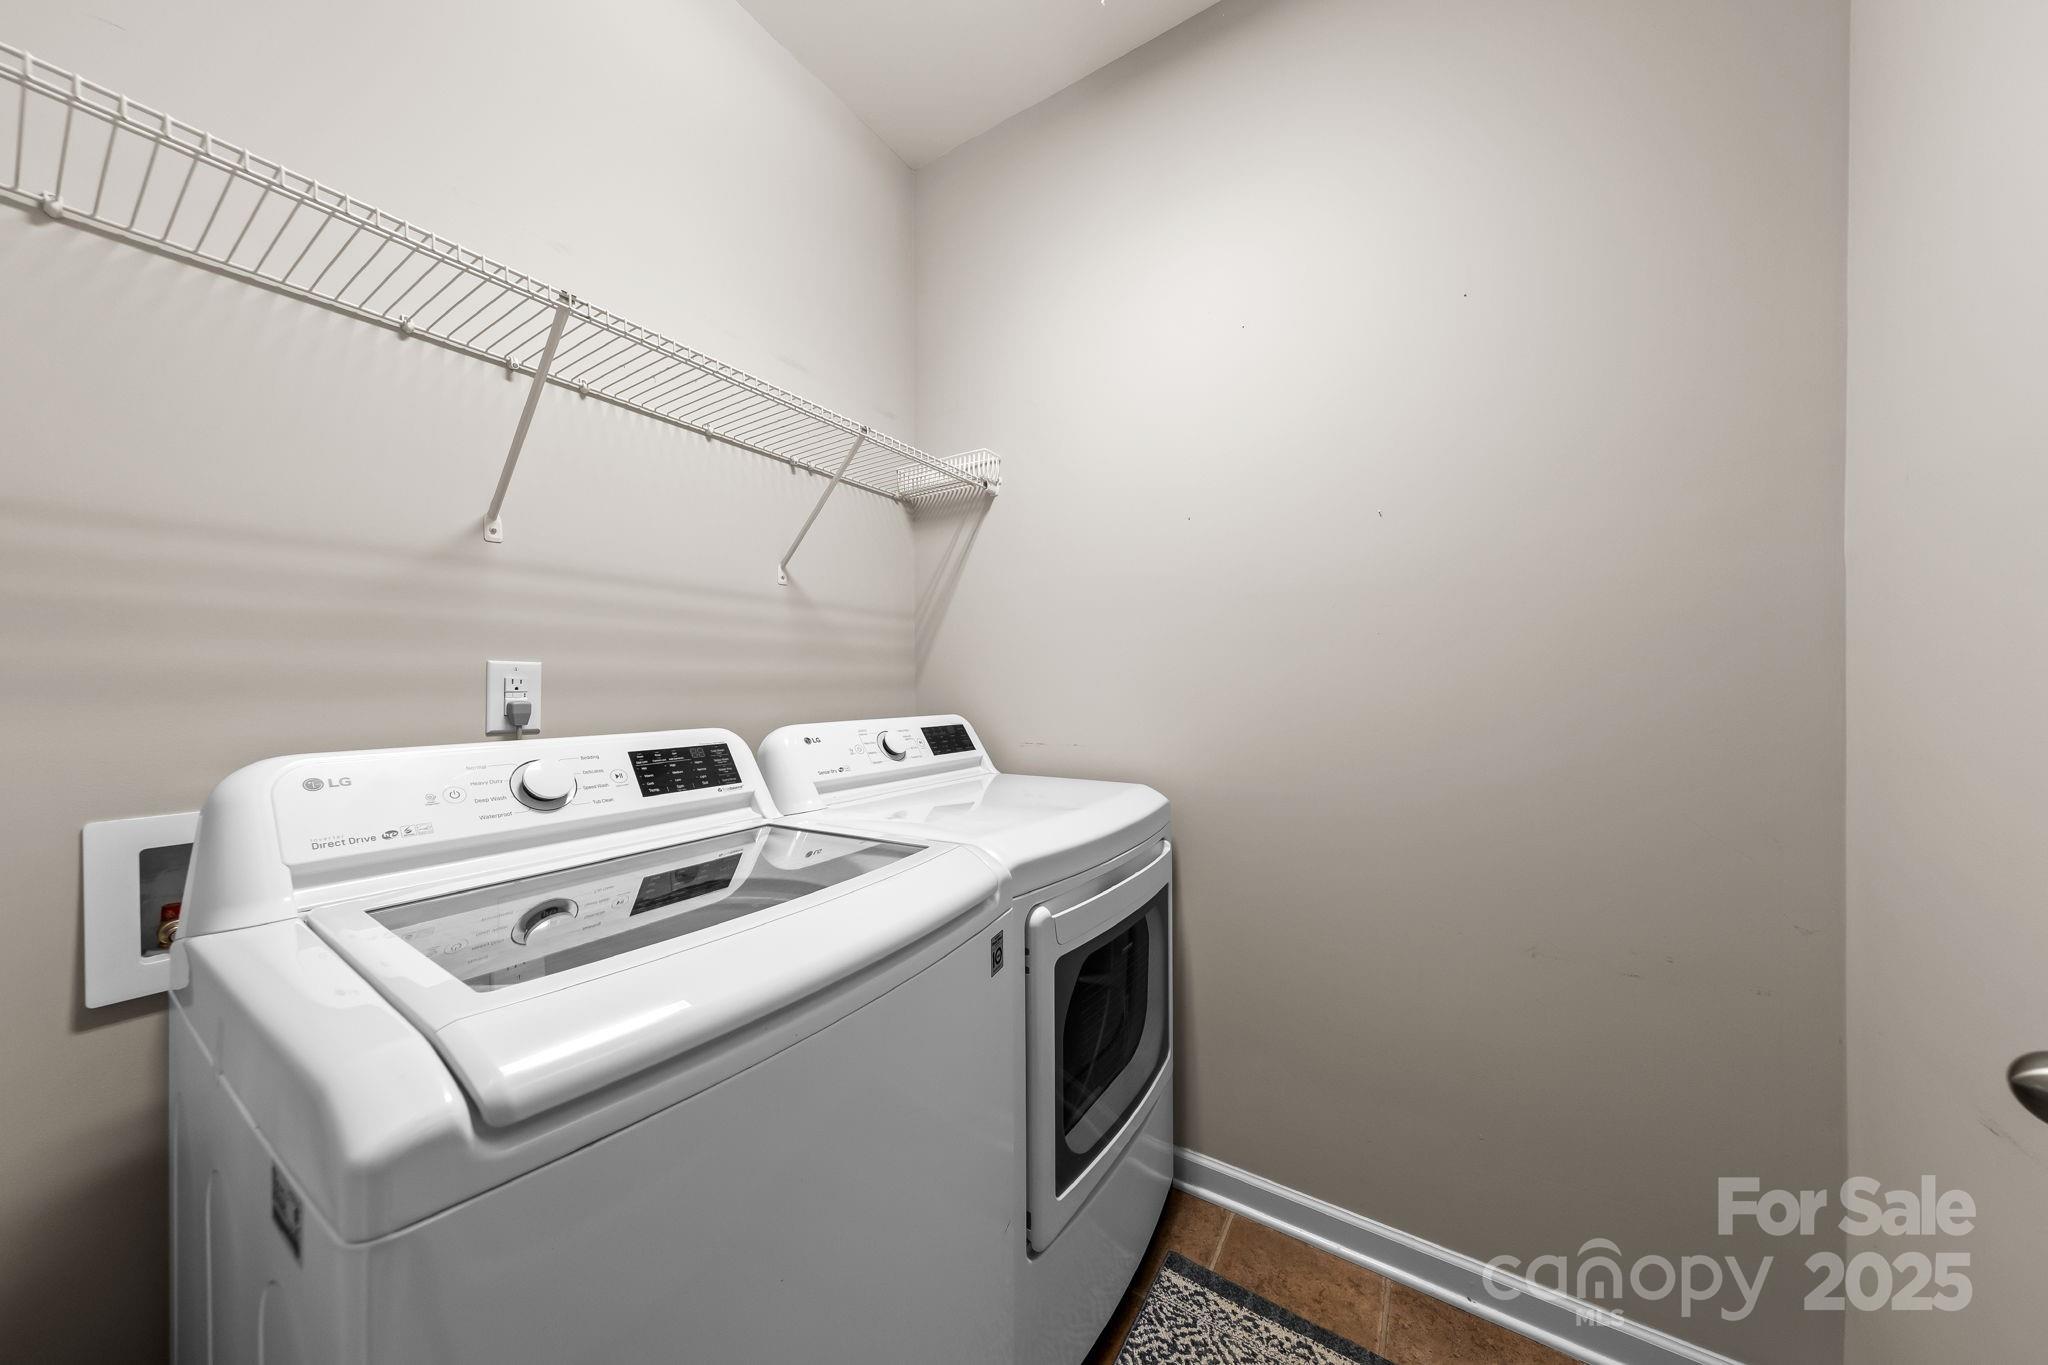
  • Laundry room Laundry Room, Main Level
  • APPLIANCES Electric Water Heater, Gas Oven, Microwave, Refrigerator
  • other interior Features Attic Stairs Pulldown

Area & Lot

  • Status Sold
  • Date Sold September 18, 2025
  • Living Area2,215 Sq.Ft.
  • Lot Area8,276.4 Sq.Ft.
  • MLS® ID4291420
  • TypeResidential
  • YEAR BUILT2017
  • Elementary SchoolUnspecified
  • Middle SchoolUnspecified
  • High SchoolUnspecified

Exterior

  • STORIES1
  • Garage Space2.0
  • water SourceCity
  • parkingDriveway, Attached Garage
  • HEAT TYPECentral, Forced Air, Natural Gas
  • AIR CONDITIONINGCentral Air
  • sewerPublic Sewer
  • SubstructureSlab

Financial

  • Sales Price$451,000
  • HOA $163/3 mos

Make Your Next Move With a Strategy

Every real estate decision comes with its own goals, timing, and considerations. Nick brings market knowledge, thoughtful strategy, and clear communication to help you move forward with confidence.

Follow Me on Instagram