Leave a Message

Thank you for your message. I will be in touch with you shortly.

8806 Golf Ridge Drive
SEE ALL PHOTOS
8806 Golf Ridge Drive
Courtesy of Charlotte Living Realty, Brad Hess Listing Contact: [email protected] 
Sold

8806 Golf Ridge Drive

8806 Golf Ridge Drive, Charlotte, NC 28277

$525,000
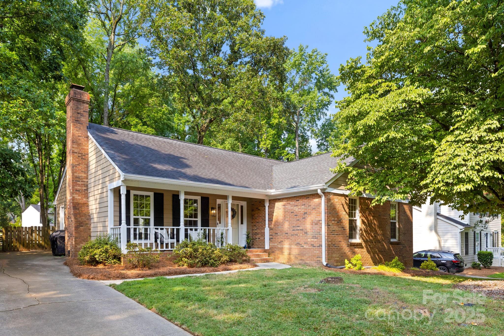
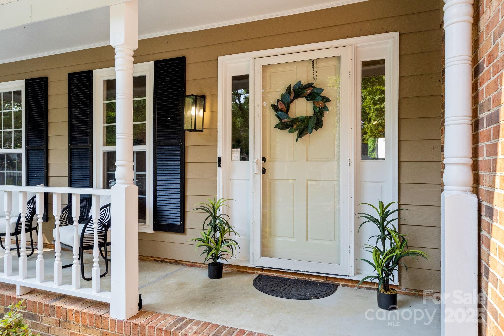
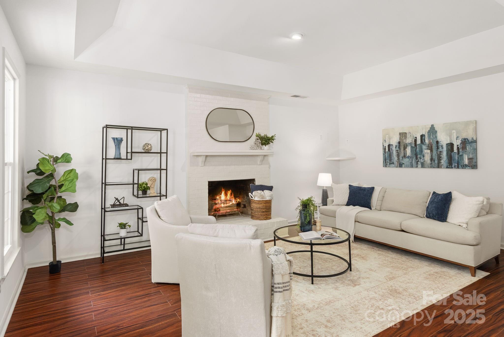
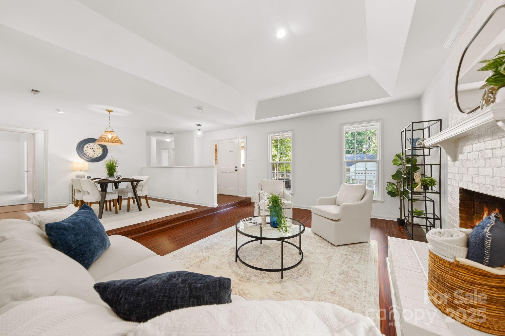
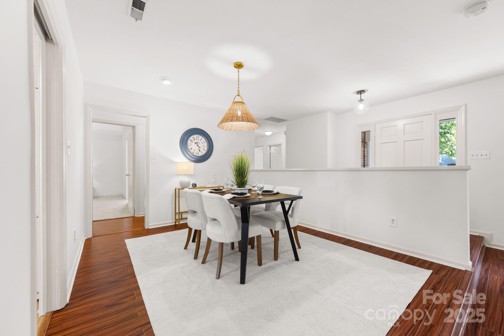
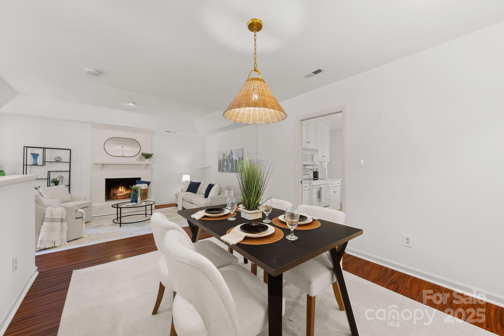
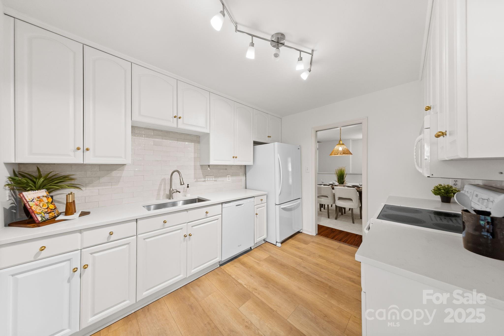
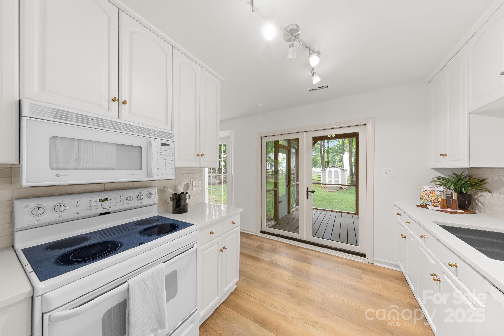
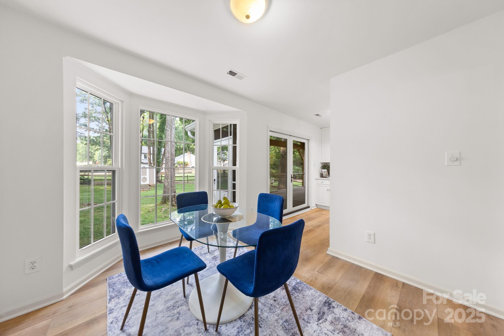
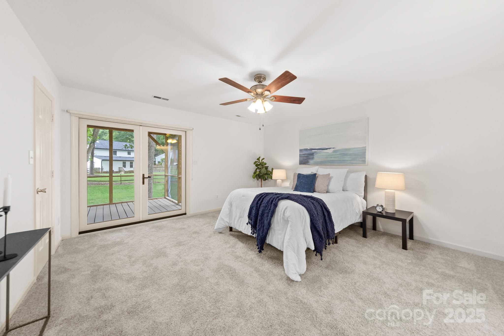
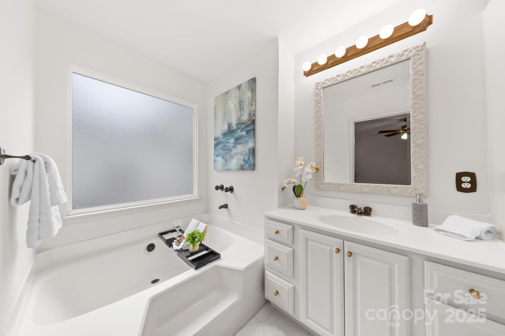
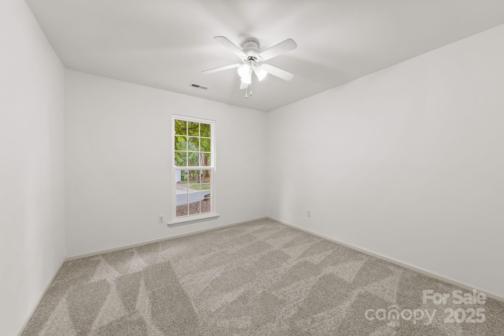
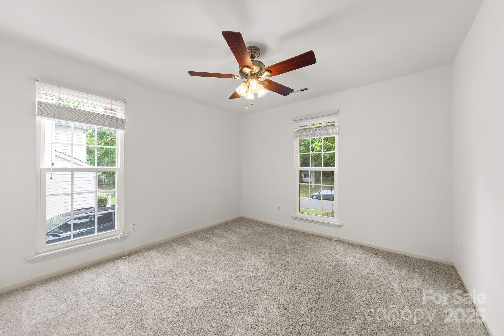
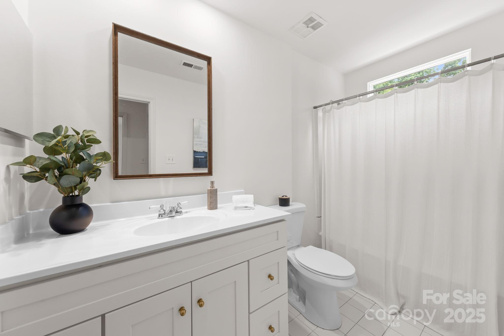
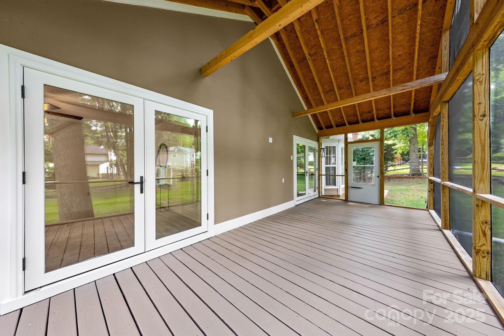
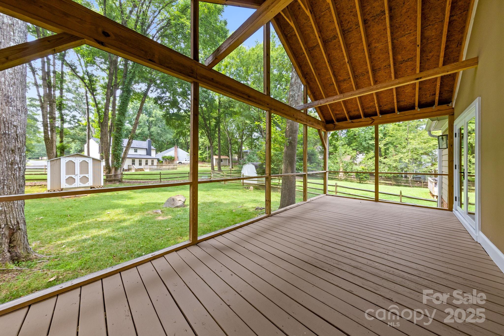
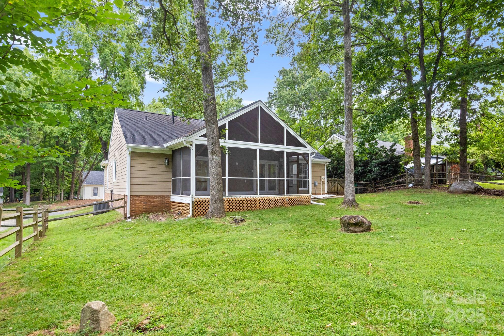
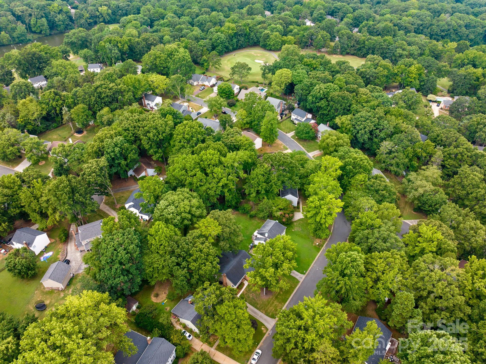
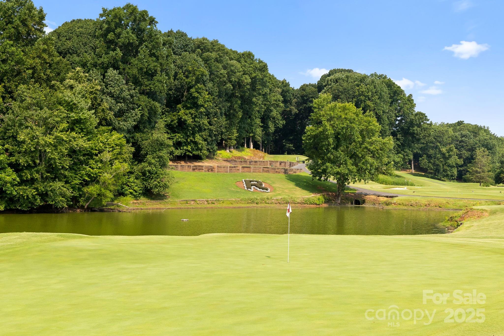
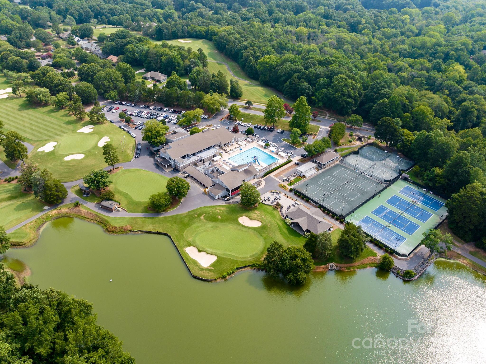
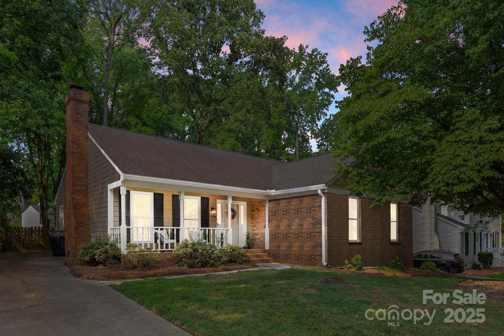
Welcome home to this beautifully updated 3 bed, 2 bath gem in the highly sought-after Raintree community. This home features a large, fully fenced backyard and a screened-in patio-ideal for morning coffee or evening entertaining. Inside, enjoy new kitchen countertops, stylish backsplash, fresh paint, and new carpet (2025), as well as new windows (2024) and a new HVAC system (2023), offering peace of mind and modern comfort. As an added bonus, purchasing in Raintree includes a WAIVED $30,000 initiation fee to the prestigious Raintree Country Club. A rare opportunity to own a move-in ready home in one of Charlotte's most desirable communities.

3
beds

2
baths

1,688 Sq.Ft. LIVING AREA

10,890 Sq.Ft. lot

Nick Seacat

Nick Seacat

Features & Amenities

Interior

  • total bedrooms3
  • Total bathrooms2
  • full bathrooms2
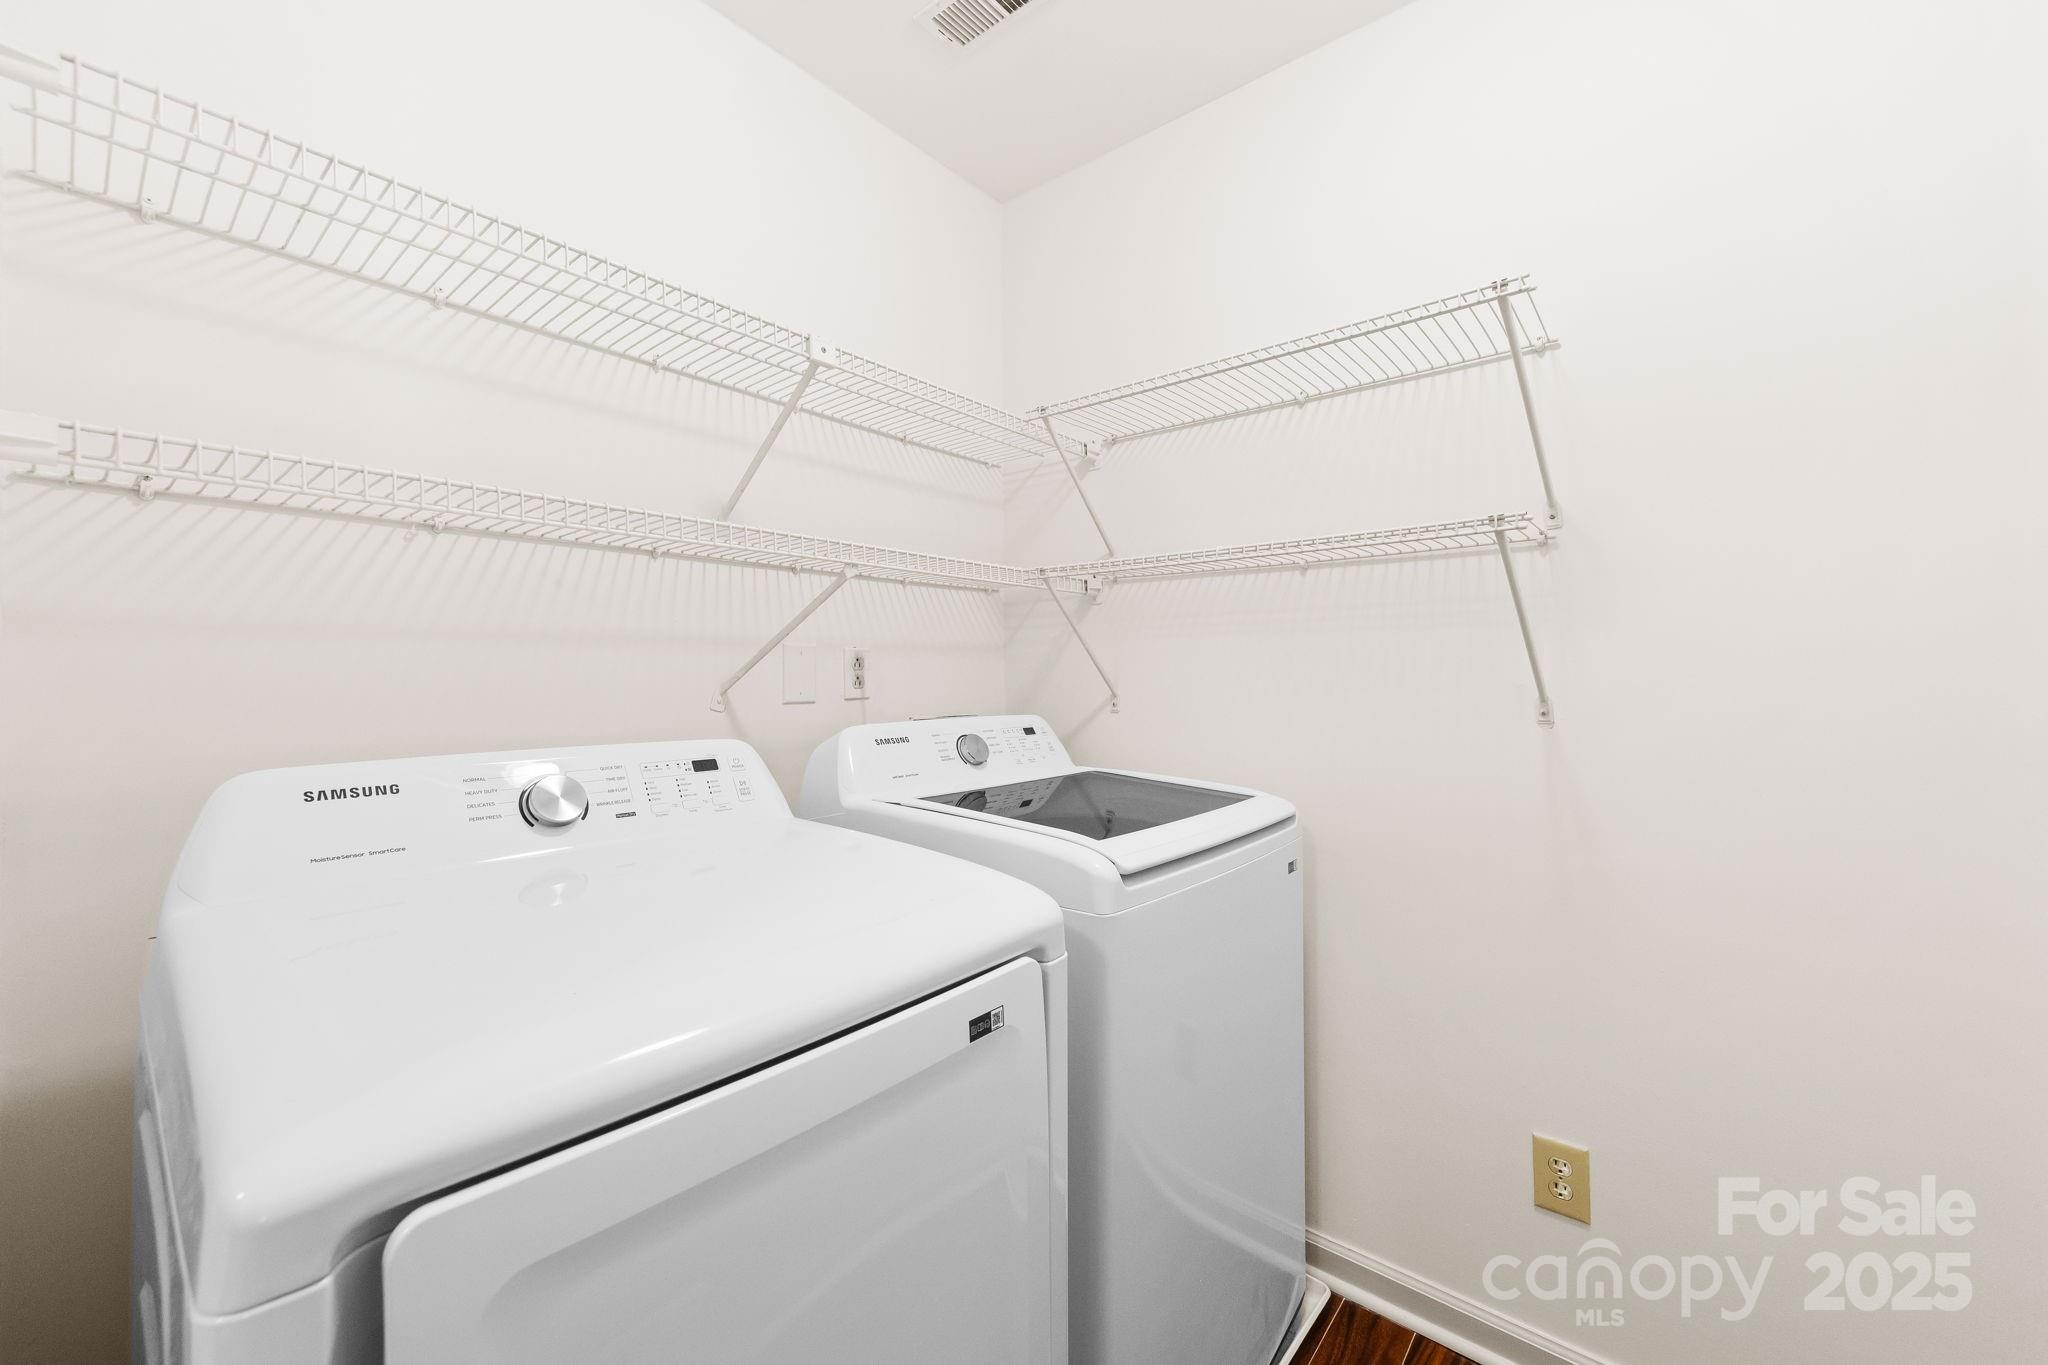
  • Laundry room Laundry Room, Main Level
  • Fireplace Living Room
  • APPLIANCES Dishwasher, Electric Oven, Microwave

Area & Lot

  • Status Sold
  • Date Sold August 28, 2025
  • Living Area1,688 Sq.Ft.
  • Lot Area10,890 Sq.Ft.
  • MLS® ID4278469
  • TypeResidential
  • YEAR BUILT1984
  • Elementary SchoolMcAlpine
  • Middle SchoolJay M. Robinson
  • High SchoolProvidence

Exterior

  • STORIES1
  • water SourceCity
  • parkingDriveway
  • HEAT TYPEForced Air, Natural Gas
  • AIR CONDITIONINGCentral Air, Electric
  • sewerPublic Sewer
  • SubstructureSlab

Financial

  • Sales Price$525,000
  • HOA $250/yr

Make Your Next Move With a Strategy

Every real estate decision comes with its own goals, timing, and considerations. Nick brings market knowledge, thoughtful strategy, and clear communication to help you move forward with confidence.

Follow Me on Instagram